This is a carousel with tiles that activate property listing cards. Use the previous and next buttons to navigate.
1/51
$495,000 Coming Soon
This is a carousel with tiles that activate property listing cards. Use the previous and next buttons to navigate.
1/51
Property Description
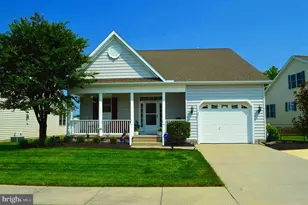
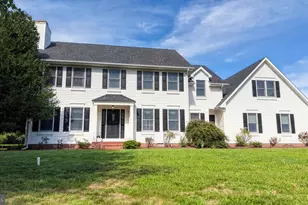
COMING SOON! One Address. Two Kitchens. Room for Everyone to Live Independently. Did I also mention No HOA? Welcome to 61 Derby Wood Circle, a distinctive Dover property designed for the way families live today. Set on just over half an acre with no HOA, this spacious home offers something increasingly difficult to find: the ability to bring family together under one roof while still giving everyone the space, privacy, and independence they value.This home provides comfortable main-level living while a thoughtfully designed in-law suite creates a private living experience within the home. Complete with its own kitchen, bedroom/living area, walk-in shower, walk-in closet, and separate entrance, this space opens the door to countless possibilities-whether you're creating a comfortable home for parents, welcoming adult children, accommodating extended family, or simply wanting flexible living space for the future. The home features a total of 3 Bedrooms and 3 Full Bathrooms. The main bedroom is located on the opposite side of the home offering privacy apart from the in-law suite. In the heart of the home you have a large family room with high vaulted ceilings, a cozy fireplace, and neutral decor making this a great gathering place. A bonus upper-level room adds another layer of versatility. Use it as a home office, hobby room, creative studio, playroom, fitness space, or additional recreational area-the choice is yours.Then step outside and discover another feature that sets this property apart: four garage spaces in total. The home originally offered two attached garage spaces, and the current owner has added a detached two-car garage/workshop, creating valuable room for vehicles, tools, equipment, hobbies, projects, or workshop space. For the buyer who needs more than just a place to park, this is an exceptional advantage. If you love the outdoors, this home is located less than a mile from Derby Pond where locals can enjoy recreational fishing on the pond. Home offers Dual Heating and Air condition zones so everyone can be comfortable. Come see how the spaces work together-and discover the possibilities that may not be so obvious from the photos. You will walk in looking for a home and walk out realizing you've found a solution. Add 61 Derbywood Circle to your list of homes today!
Full Property Details
Full Property Details for 61 Derbywood Cir
General
- Price: $495,000
- Taxes: $1,563 (2020)
- Status: Coming Soon
- Type: Single Family
- Source: BrightMLSPhilly
- MLS ID: DEKT2051192
- Updated: 10/2/2026
- Added to Site: 8 day(s) ago
- Expected Market Date: 10/17/2026
Interior
- Number of Rooms: 7
- Rooms/Areas: Dining Room, Kitchen, Family Room, In-Law/auPair/Suite, Bonus Room
- Interior Features: 2nd Kitchen, Bathroom - Jetted Tub, Bathroom - Walk-In Shower, Breakfast Area, Combination Kitchen/Dining, Entry Level Bedroom, Family Room Off Kitchen, Kitchen - Eat-In, Kitchen - Table Space, Upgraded Countertops, Walk-in Closet(s)
- Fireplace: Yes
- Number of Fireplaces: 1
- Appliances: Built-In Microwave, Dishwasher
- Flooring: Laminate Plank
Rooms
Bathrooms
- Total Bathrooms: 3
- Full Bathrooms: 3
- Main Floor Baths: 3
- Main - Full Baths: 3
Bedrooms
- Total Bedrooms: 3
- Bedrooms Main & Up: 3
Exterior
- Exterior Features: Sidewalks, Underground Lawn Sprinkler
Parking
- Garage: Yes
- Garage Spaces: 4
- Total Spaces: 4
- Parking Features: Asphalt Driveway
- Parking Type: Attached Garage, Detached Garage
- Garage Description: Additional Storage Area, Garage Door Opener, Garage - Side Entry
Location
- Area: Caesar Rodney (30803)
- County: KENT
- Subdivision: DERBYWOOD
- Building Name: NONE AVAILABLE
- Driving Directions: From Dover South on Route 13 to right on to Lochmeath Way to left on Upper King Rd. Take a right onto Derbywood Circle. Home located on the left.
- Location Details: Pond
School Information
- School District: Caesar Rodney
- Elementary School: Stokes
- Middle School: F. Niel Postlethwait
- High School: Caesar Rodney
Heating & Cooling
- Central air: Yes
- Cooling Type: Central A/C
- Cooling Fuel: Electric
- Heating Type: Forced Air
- Heating Fuel: Propane - Metered
- Water Heater: Electric
Utilities
- Sewer: On Site Septic
- Water: Well
- Utility Description: Propane
Structural Information
- Architectural Style: Ranch/Rambler
- Structure Type: Detached
- Construction: Vinyl Siding
- Foundation: Concrete Perimeter
- Roof: Architectural Shingle
- Doors: Storm
- Stories Description: Main
- Square Feet: 2,766
- Sq. Ft. Source: Estimated
- Living Area: 2,766 Sq. Ft.
- Finished Above Grnd: 2,766 Sq. Ft.
- Year Built: 2002
- Year Built Source: Assessor
- Property Condition: Excellent
Additional Structures
- Other Structures: 2nd Garage, Shed Shop
Lot Features
- Lot Size (Acres): 0.58
- Lot Size (Sq. Ft.): 25,096
- Lot Size Source: Assessor
- Lot Dimensions: 132.41 x 189.53
- Street/Road Desc.: Black Top, Paved
- Zoning: RS1
- Lot Description: Corner, Cleared, Front Yard, Rear Yard
- Fencing (Description): Aluminum
Water Features
- Water Front Type: Pond
- Water Front Name: Derby Pond
Financial Considerations
- Price Per Sq. Ft.: $178.96
- Assessment Year: 2020
- School Tax: $1,339
- City/TownTax Freq: Annually
- County Tax: $224
- County Tax Freq: Annually
- Tax w/Assessment: $67,200
- Tax Amount: $1,563
- Tax Year: 2020
- Tax Total Finished Sq. Ft.: 2766
Disclosures and Reports
- Ownership: Fee Simple
- Exclusions: Cabinetry in the detached garage. Personal Property
- Inclusions: All appliances conveyed in "AS IS" condition.
- Lot Number: 2400-000
Listed by EXP Realty, LLC, Lakeisha Cunningham

Get Pre-Approved Today
Schools
Schools serving 61 Derbywood Cir
School District:Caesar Rodney School District
| Name | Grades | Distance |
|---|---|---|
Stokes (Nellie Hughes) Elementary School 3874 Upper King Road, Dover, DE 19904 | 1-5 | 0.9 mi |
Mcilvaine (J. Ralph) Early Childhood Center 11 East Walnut Street, Magnolia, DE 19962 | K- | 4.7 mi |
Postlethwait (F. Niel) Middle School 2841 South State Street, Camden, DE 19934 | 6-8 | 2.7 mi |
Caesar Rodney High School 239 Old North Road, Camden, DE 19934 | 9-12 | 2.3 mi |
Disclaimer:
School attendance boundaries provided by ATTOM Data Solutions and are for reference only. Contact the school directly to verify enrollment eligibility.
Price & Sales History for 61 Derbywood Cir
Date
Details
Price
Change
Source
10/02/2026
Listed
$495,000
15.93%
MLS
5/19/2021
Sold
$427,000
—
Public Record
Disclaimer: Historical sales information is derived from public records provided by the county offices. Information is not guaranteed and should be independently verified.
Tax History
Tax History for 61 Derbywood Cir
Year
Property Taxes
Change
Tax Assessment
Change
2025
$285
—
$399,600
—
2023
$285
—
$399,600
495%
2023
$285
-84%
$67,200
—
2022
$1,766
2%
$67,200
—
2021
$1,734
3%
$67,200
—
2020
$1,683
4%
$67,200
—
2019
$1,611
20%
$67,200
—
2017
$1,344
7%
$67,200
—
2016
$1,251
18%
$67,200
—
2015
$1,056
23%
$67,200
—
2014
$856
29%
$67,200
35%
2013
$663
—
$49,700
—
Disclaimer: Historical tax information is derived from public records provided by the county offices. Information is not guaranteed and should be independently verified.
Estimate the Cost
Estimate the Cost for 61 Derbywood Cir
61 Derbywood Circle, Dover, DE 19904 (MLS# DEKT2051192) is a Single Family property with 3 bedrooms and 3 full bathrooms. 61 Derbywood Circle is currently listed for $495,000 and was received on October 02, 2026. Want to learn more about 61 Derbywood Circle? Do you have questions about finding other Single Family real estate for sale in Dover? You can browse all Dover real estate or contact a Coldwell Banker agent to request more information.