This is a carousel with tiles that activate property listing cards. Use the previous and next buttons to navigate.
1/42
$490,000
This is a carousel with tiles that activate property listing cards. Use the previous and next buttons to navigate.
1/42
Property Description
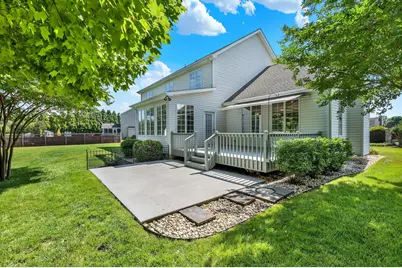
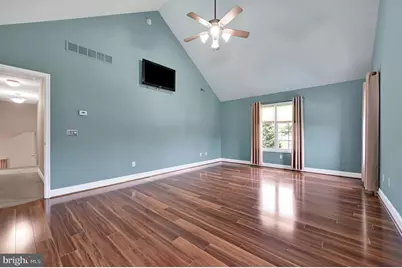
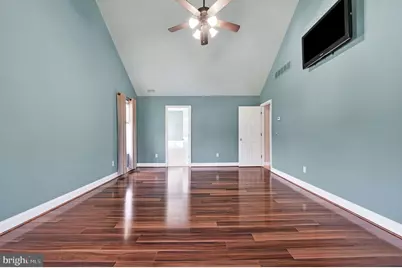
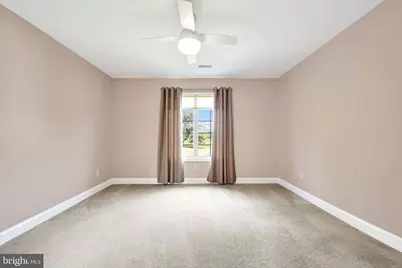
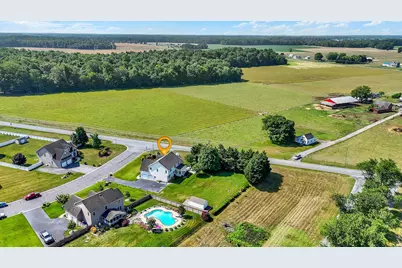
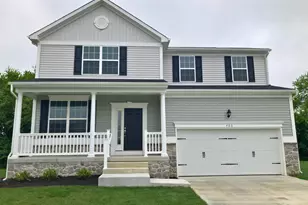
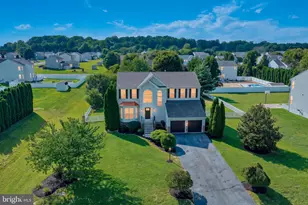
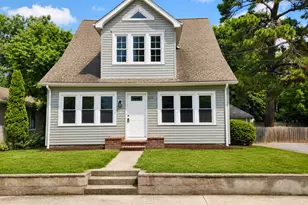
What a Treat to Walk into this Stunning Home! Popular Jefferson Model by Garrison Homes, one of Delaware's Premier Builders! ✨ Key Highlights "¢ Shows like a model home - move in ready with extensive upgrades "¢ Elegant brick front with striking architectural details "¢ Bright, open floor plan with cathedral & vaulted ceilings "¢ Hardwood, LVP, & ceramic tile flooring throughout main living areas 🛋 Main Level "¢ Large Great Room with gas fireplace & cathedral ceilings "¢ Formal Dining Room with bay window, crown molding & chair rail "¢ Sunroom + Spacious Breakfast Room for casual dining "¢ First floor 15'x 12' Bonus Room & Full Bath - ideal for home office, guests, in law suite "¢ Gourmet Kitchen with: "¢ 42" tall cabinets "¢ Granite countertops "¢ Ceramic tile flooring "¢ Stainless steel appliances "¢ Wine refrigerator 🛠Upper Level "¢ 600+ sq. ft. Owner's Suite featuring: "¢ Jacuzzi tub "¢ Double vanities "¢ 5' shower "¢ Dressing area "¢ 14' x 11' walk in closet w/additional storage behind it "¢ Flat screen TV conveys "¢ Three additional bedrooms with generous closet space "¢ Convenient 2nd floor laundry area 🌿 Outdoor Living "¢ Large deck with retractable awning "¢ Patio "¢ Shed "¢ Full yard irrigation system "¢ Unobstructed View for Acres 🗠Structural & Mechanical Upgrades "¢ Steel I Beam construction "¢ Poured concrete basement walls "¢ Basement with 9' ceilings, fully framed and ready to finish "¢ French drains "¢ 30 year architectural shingles "¢ Dual zone high efficiency HVAC "¢ Custom lighting + 7 ceiling fans "¢ Anderson DBL paned casement windows "¢ Oversized side-turned garage 📠Location "¢ Executive Community of Harrison Knoll "¢ Easy access to Routes 13 & 1 "¢ 20 minutes to DAFB "¢ 40 minutes to Delaware Beaches Very Affordable Living- Total Property & School Taxes $2,138.23 Least Expensive Utility Providers in the State - DE Elec Coop & Chesapeake Natural Gas Some of this information is auto populated by county records. Room sizes are estimated to the nearest foot. Home Buyer is Advised to Perform Due Diligence and Verify Information.
Full Property Details
Full Property Details for 21 Marions Way
General
- Price: $490,000
- HOA FEE: $17/month
- HOA FEE FREQ.: Annually
- Taxes: $2,138 (2025)
- Status: Under Contract
- Type: Single Family
- Source: BrightMLSPhilly
- MLS ID: DEKT2048390
- Updated: 7/7/2026
- Added to Site: 16 day(s) ago
Interior
- Rooms/Areas: Dining Room, Primary Bedroom, Bedroom 2, Bedroom 3, Bedroom 4, Kitchen, Sun/Florida Room, Great Room, Laundry, Other, Bathroom 2, Bonus Room, Primary Bathroom
- Interior Features: Bathroom - Stall Shower, Ceiling Fan(s), Dining Area, Primary Bath(s), Sprinkler System, Water Treat System, Wet/Dry Bar
- Fireplace: Yes
- Number of Fireplaces: 1
- Fireplace(s): Gas/Propane, Marble
- Appliances: Built-In Microwave, Dishwasher, Oven/Range - Gas, Oven - Self Cleaning, Refrigerator, Stainless Steel Appliances, Washer, Dryer
- Flooring: Hardwood, Carpet, Ceramic Tile
Rooms
Bathrooms
- Total Bathrooms: 3
- Full Bathrooms: 3
- Upper Floor Baths: 2
- Upper - Full Baths: 2
- Main Floor Baths: 1
- Main - Full Baths: 1
Bedrooms
- Total Bedrooms: 4
- Bedrooms Upper: 4
Additional Information
- Shared Amenities: Common Grounds
- Security/Safety: Security System
Exterior
- Exterior Features: Exterior Lighting, Lawn Sprinkler, Street Lights
- Porch/Patio/Deck: Deck(s)
Parking
- Garage: Yes
- Garage Spaces: 2
- Total Spaces: 7
- Parking Type: Attached Garage, Driveway, Other
- Garage Description: Garage - Side Entry, Garage Door Opener, Inside Access, Oversized
Location
- Area: Lake Forest (30804)
- County: KENT
- Subdivision: HARRISON KNOLL
- Building Name: None Available
- Cross Streets: Andrews Lake R
- Driving Directions: From Dover- RT 13 S to Left onto RT 15 S (Canterbury RD). Go 3/4 mi. Turn L onto Andrews Lake RD. Go 1/2 mi. Turn left into Harrison Knoll.
School Information
- School District: Lake Forest
- Elementary School: Lake Forest East
- Middle School: W.T. Chipman
- High School: Lake Forest
Community
- Association: Yes
- Assoc. Name: HARRISON KNOLL HOA
- Assoc. Fees Include: Common Area Maintenance, Snow Removal
- Pets Allowed: Yes
- Pets: Case by Case Basis
Heating & Cooling
- Central air: Yes
- Cooling Type: Central A/C
- Cooling Fuel: Electric
- Heating Type: Forced Air
- Heating Fuel: Natural Gas
- Water Heater: Natural Gas
Utilities
- Sewer: On Site Septic
- Water: Well
- Utility Description: Cable TV
Structural Information
- Architectural Style: Contemporary
- Structure Type: Detached
- Builder: GARRISON
- Model: JEFFERSON
- Construction: Brick, Vinyl Siding
- Basement: Yes
- Basement Desc.: Drainage System, Full, Unfinished
- Foundation: Concrete Perimeter
- Roof: Pitched
- Walls/Ceilings: 9'+ Ceilings, Cathedral Ceilings
- Windows: Bay/Bow, Energy Efficient
- Stories Description: Main, Upper 1
- Square Feet: 2,895
- Sq. Ft. Source: Assessor
- Living Area: 2,895 Sq. Ft.
- Finished Above Grnd: 2,895 Sq. Ft.
- Year Built: 2005
- Year Built Source: Estimated
- Property Condition: Excellent, Very Good, Good, Average
Lot Features
- Lot Size (Acres): 0.54
- Lot Size (Sq. Ft.): 23,522
- Lot Size Source: Estimated
- Zoning: AR
- Lot Description: Corner, Front Yard, Level, Open, Rear Yard, SideYard(s)
Green Features
- RFactor - Ceilings: 30
- RFactor - Walls: 13
Financial Considerations
- Price Per Sq. Ft.: $169.26
- Association Fee: $200
- Assoc Fee Freq.: Annually
- Assessment Year: 2025
- Tax w/Assessment: $432,600
- Tax Amount: $2,138
- Tax Year: 2025
Disclosures and Reports
- Ownership: Fee Simple
- Inclusions: Stainless Steel Kitchen Appliances- Refrigerator w/Ice Maker, Dishwasher, Self Cleaning 5 Burner Gas Stove, Microwave. Washer & Dryer, Window Treatments, 2 Wall Mounted TVs, Shed, Water Conditioner (not hooked up).
Listed by RE/MAX Horizons, Deborah M Cadwallader

Get Pre-Approved Today
Schools
Schools serving 21 Marions Way
School District:Lake Forest School District
| Name | Grades | Distance |
|---|---|---|
Lake Forest Central Elementary School 5424 Killens Pond Road, Felton, DE 19943 | 4-5 | 2.9 mi |
Lake Forest East Elementary School 124 Front Street, Frederica, DE 19946 | K-4 | 3.9 mi |
Chipman (W.T.) Middle School 101 West Center Street, Harrington, DE 19952 | 6-8 | 7.4 mi |
Lake Forest High School 5407 Killens Pond Road, Felton, DE 19943 | 8-12 | 3.3 mi |
Disclaimer:
School attendance boundaries provided by ATTOM Data Solutions and are for reference only. Contact the school directly to verify enrollment eligibility.
Price & Sales History for 21 Marions Way
Date
Details
Price
Change
Source
7/04/2026
Price Increased
$490,000
1.03%
MLS
6/28/2026
Listed
$485,000
59.02%
MLS
5/15/2015
Sold
$305,000
—
Public Record
Disclaimer: Historical sales information is derived from public records provided by the county offices. Information is not guaranteed and should be independently verified.
Tax History
Tax History for 21 Marions Way
Year
Property Taxes
Change
Tax Assessment
Change
2025
$1,638
21%
$432,600
—
2023
$1,356
—
$432,600
457%
2023
$1,356
17%
$77,600
—
2022
$1,161
-1%
$77,600
—
2021
$1,172
-5%
$77,600
—
2020
$1,240
-4%
$77,600
—
2017
$1,289
-17%
$77,600
—
2016
$1,548
25%
$77,600
—
2019
$1,241
-19%
$77,600
—
2015
$1,523
90%
$77,600
—
2014
$801
-43%
$77,600
—
2013
$1,416
—
$77,600
—
Disclaimer: Historical tax information is derived from public records provided by the county offices. Information is not guaranteed and should be independently verified.
Estimate the Cost
Estimate the Cost for 21 Marions Way
21 Marions Way, Felton, DE 19943 (MLS# DEKT2048390) is a Single Family property with 4 bedrooms and 3 full bathrooms. 21 Marions Way is currently listed for $490,000 and was received on June 28, 2026. Want to learn more about 21 Marions Way? Do you have questions about finding other Single Family real estate for sale in Felton? You can browse all Felton real estate or contact a Coldwell Banker agent to request more information.