This is a carousel with tiles that activate property listing cards. Use the previous and next buttons to navigate.
1/1
$509,000
This is a carousel with tiles that activate property listing cards. Use the previous and next buttons to navigate.
1/1
Property Description
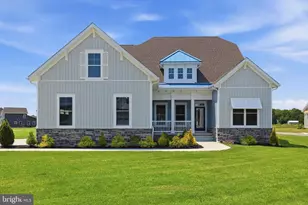
This stunning two-year-old home offers everything you could want - modern design, thoughtful upgrades, and a flexible layout that truly lives like brand new. Thoughtfully designed to impress and function beautifully, the main level offers two spacious bedrooms, including a generous primary suite and a second bedroom with its own private full bath - an ideal setup for guests or multigenerational living. A separate enclosed room that can serve as a formal living room, private home office, or playroom, a convenient half bath, and a large laundry area round out a space that truly checks every box. At the heart of it all is a showstopping kitchen featuring stainless steel appliances, abundant cabinetry, a striking backsplash, and a generously sized pantry. The open concept design flows effortlessly into the great room, where a cozy gas fireplace serves as a stunning focal point, perfect for entertaining or simply enjoying everyday life. Upstairs, two additional bedrooms, a full bath, and a sprawling loft offer endless versatility - whether you need a media room, playroom, or additional living space, this home adapts to your lifestyle. Step outside to your own private retreat - a beautiful backyard with a screened-in composite deck selected as a premium upgrade above standard builder options, making it a standout feature that sets this home apart. Perfect for summer evenings, relaxed gatherings, and year-round enjoyment. Comfort, elegance, and flexibility all in one move-in ready package - priced to sell and available now. Do not let this one slip away. Schedule your private tour today!
Full Property Details
Full Property Details for 233 S Rdg Brk Dr
General
- Sold For: $509,000
- HOA FEE: $15/month
- HOA FEE FREQ.: Annually
- Taxes: $1,948 (2025)
- Status: Closed
- Type: Single Family
- Source: BrightMLSPhilly
- MLS ID: DEKT2045642
- Added to Site: 105 day(s) ago
Interior
- Number of Rooms: 1
- Rooms/Areas: Living Room
- Interior Features: Floor Plan - Open
- Fireplace: Yes
- Number of Fireplaces: 1
- Appliances: Built-In Microwave, Cooktop, Dishwasher, Dryer, Dryer - Electric, Energy Efficient Appliances, Oven/Range - Electric, Refrigerator, Washer - Front Loading
- Flooring: Carpet, Laminate Plank
Rooms
Bathrooms
- Total Bathrooms: 4
- Full Bathrooms: 3
- Half Bathrooms: 1
- Upper Floor Baths: 1
- Upper - Full Baths: 1
- Main Floor Baths: 3
- Main - Full Baths: 2
- Main - 1/2 Baths: 1
Bedrooms
- Total Bedrooms: 4
- Bedrooms Upper: 2
- Bedrooms Main & Up: 2
Additional Information
- Shared Amenities: Common Grounds
- Spa: Yes
- Security/Safety: Exterior Cameras, Fire Detection System, Security System, Surveillance Sys
Parking
- Garage: Yes
- Garage Spaces: 2
- Total Spaces: 6
- Parking Features: Concrete Driveway
- Parking Type: Attached Garage, Driveway
- Garage Description: Additional Storage Area, Garage - Front Entry, Garage Door Opener
Location
- Area: Lake Forest (30804)
- County: KENT
- Subdivision: SATTERFIELD
- Building Name: NONE
- Cross Streets: Tall Oak Drive & S Ridge Broke Dr
- Driving Directions: Chimney Hill Road to High Ridge Road (Satterfield) and then left on S. Ridge Brook Drive. Home is on your left.
- Direction Faces: South
School Information
- School District: Lake Forest
- High School: Lake Forest
Community
- Association: Yes
- Assoc. Fees Include: Common Area Maintenance, Snow Removal
- Pets Allowed: Yes
- Pets: No Pet Restrictions
Heating & Cooling
- Central air: Yes
- Cooling Type: Central A/C
- Cooling Fuel: Electric
- Heating Type: Forced Air
- Heating Fuel: Natural Gas
- Water Heater: Electric
Utilities
- Sewer: Public Sewer
- Water: Public
- Utility Description: Under Ground
Structural Information
- Architectural Style: Contemporary
- Structure Type: Detached
- Builder: K Hovnanian Homes
- Model: Cordoba
- Construction: Vinyl Siding
- Foundation: Permanent, Crawl Space
- Roof: Asphalt
- Walls/Ceilings: 9'+ Ceilings
- Entry Floor Number: 1
- Stories Description: Main, Upper 1
- Square Feet: 2,841
- Sq. Ft. Source: Estimated
- Living Area: 2,841 Sq. Ft.
- Finished Above Grnd: 2,841 Sq. Ft.
- Year Built: 2023
- Year Built Source: Estimated
Lot Features
- Lot Size (Acres): 0.36
- Lot Size (Sq. Ft.): 15,464
- Lot Size Source: Assessor
- Lot Dimensions: 117.05 x 150.46
Financial Considerations
- Price Per Sq. Ft.: $179.16
- Association Fee: $180
- Assoc Fee Freq.: Annually
- Tax Amount: $1,948
- Tax Year: 2025
- Terms: Standard Sale
Disclosures and Reports
- Ownership: Fee Simple
Listed by Burns & Ellis Realtors, Shalini Sawhney
Sold by Empower Real Estate, LLC, Shonda D Kelly

Get Pre-Approved Today
Schools
Schools serving 233 S Rdg Brk Dr
School District:Lake Forest School District
| Name | Grades | Distance |
|---|---|---|
Lake Forest North Elementary School 319 East Main Street, Felton, DE 19943 | PK-4 | 1.2 mi |
Lake Forest Central Elementary School 5424 Killens Pond Road, Felton, DE 19943 | 4-5 | 1.6 mi |
Chipman (W.T.) Middle School 101 West Center Street, Harrington, DE 19952 | 6-8 | 6.1 mi |
Lake Forest High School 5407 Killens Pond Road, Felton, DE 19943 | 8-12 | 2 mi |
Disclaimer:
School attendance boundaries provided by ATTOM Data Solutions and are for reference only. Contact the school directly to verify enrollment eligibility.
Price & Sales History for 233 S Rdg Brk Dr
Date
Details
Price
Change
Source
5/29/2026
Sold
$509,000
—
MLS
3/29/2026
Listed
$509,000
—
MLS
Disclaimer: Historical sales information is derived from public records provided by the county offices. Information is not guaranteed and should be independently verified.
233 S Ridge Brook Drive, Felton, DE 19943 (MLS# DEKT2045642) is a Single Family property that was sold at $509,000 on May 29, 2026. Want to learn more about 233 S Ridge Brook Drive? Do you have questions about finding other Single Family real estate for sale in Felton? You can browse all Felton real estate or contact a Coldwell Banker agent to request more information.