This is a carousel with tiles that activate property listing cards. Use the previous and next buttons to navigate.
1/1
$510,000
This is a carousel with tiles that activate property listing cards. Use the previous and next buttons to navigate.
1/1
Property Description
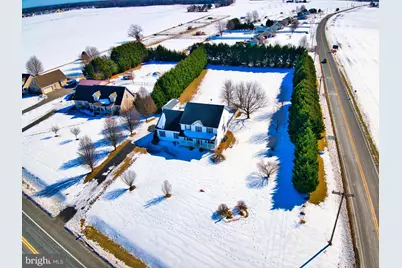
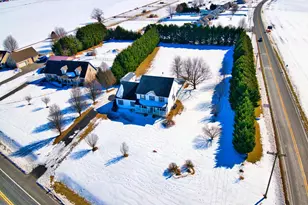
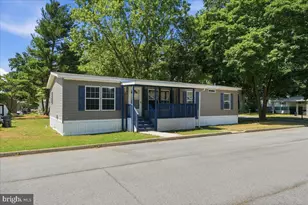
Discover your forever home in the heart of Delaware! This beautifully maintained, Garrison-built custom residence sits proudly on 1.6 acres of serene, tree-lined property-right at the geographic center of the state (with the official marker just down the road). Offering quiet country living with unbeatable convenience, you're minutes from Dover AFB, top-rated schools, shopping, dining, major routes, and easy access to Delaware's beautiful beaches. NO HOA, This is your space to enjoy without compromise. Spanning an impressive 3,141 sq ft, this 5-bedroom, 2 full + 2 half bath home provides generous space for growing families, multigenerational living, or gracious entertaining. Step inside to find formal living and dining rooms for special occasions, but the true heart of the home is the open-concept kitchen with seamless flow into the family room-complete with abundant natural light. Practical features abound: a massive mudroom with side-entry access from the driveway (perfect for boots, coats, and gear) includes a half bath and could easily double as a first-floor office or flex space. All bedrooms are generously sized with ample closet space, highlighted by the upstairs primary suite boasting a deep walk-in closet, dual vanities, jetted tub, and separate walk-in shower. Three additional full/partial baths ensure convenience for everyone. Outside, enjoy true indoor-outdoor living on the concrete patio-ideal for BBQs, family gatherings, or quiet evenings under the stars. A portion of the yard is fenced for pets, play, or extra privacy, while the extra-long driveway and oversized 2-car attached garage offer plenty of parking and storage for vehicles, toys, or hobbies! With tons of storage, flexible living areas, and a prime mid-state location blending tranquility and accessibility, it's everything a discerning buyer could want. Don't miss this rare opportunity-schedule your private tour today and fall in love with 2412 Midstate Road!
Full Property Details
Full Property Details for 2412 Midstate Rd
General
- Sold For: $510,000
- Taxes: $1,591 (2025)
- Status: Closed
- Type: Single Family
- Source: BrightMLSPhilly
- MLS ID: DEKT2042884
- Added to Site: 135 day(s) ago
Interior
- Rooms/Areas: Living Room, Dining Room, Primary Bedroom, Bedroom 2, Bedroom 3, Bedroom 4, Bedroom 5, Kitchen, Family Room, Foyer, Breakfast Room, Mud Room, Other
- Interior Features: Breakfast Area, Carpet, Ceiling Fan(s), Chair Railings, Family Room Off Kitchen, Formal/Separate Dining Room, Kitchen - Country, Primary Bath(s), Pantry, Walk-in Closet(s)
Rooms
Bathrooms
- Total Bathrooms: 4
- Full Bathrooms: 2
- Half Bathrooms: 2
- Upper Floor Baths: 2
- Upper - Full Baths: 2
- Main Floor Baths: 2
- Main - 1/2 Baths: 2
Bedrooms
- Total Bedrooms: 5
- Bedrooms Upper: 5
Exterior
- Exterior Features: Outbuilding(s)
- Porch/Patio/Deck: Porch(es), Patio(s)
Parking
- Garage: Yes
- Garage Spaces: 2
- Total Spaces: 2
- Parking Type: Driveway, Attached Garage
- Garage Description: Garage - Side Entry, Garage Door Opener
Location
- Area: Lake Forest (30804)
- County: KENT
- Building Name: NONE AVAILABLE
- Driving Directions: Midstate Road and Canterbury, house is on the corner
School Information
- School District: Lake Forest
Heating & Cooling
- Central air: Yes
- Cooling Type: Central A/C
- Cooling Fuel: Electric, Bottled Gas
- Heating Type: Forced Air, Heat Pump - Gas BackUp
- Heating Fuel: Electric, Propane - Leased
- Water Heater: Natural Gas
Utilities
- Sewer: Gravity Sept Fld
- Water: Well
Structural Information
- Architectural Style: Colonial
- Structure Type: Detached
- Construction: Vinyl Siding
- Basement: Yes
- Basement Desc.: Full
- Foundation: Concrete Perimeter
- Roof: Architectural Shingle
- Stories Description: Main, Upper 1
- Square Feet: 3,141
- Sq. Ft. Source: Estimated
- Living Area: 3,141 Sq. Ft.
- Finished Above Grnd: 3,141 Sq. Ft.
- Year Built: 2004
- Year Built Source: Assessor
Additional Structures
- Other Structures: Shed
Lot Features
- Lot Size (Acres): 1.6
- Lot Size (Sq. Ft.): 69,696
- Lot Size Source: Estimated
- Lot Dimensions: 1.00 x 0.00
- Zoning: AC
- Fencing (Description): Partially
Financial Considerations
- Price Per Sq. Ft.: $168.74
- Assessment Year: 2025
- School Tax: $1,316
- City/TownTax Freq: Annually
- County Tax: $252
- County Tax Freq: Annually
- Tax w/Assessment: $441,900
- Tax Amount: $1,591
- Tax Year: 2025
- Terms: Standard Sale
- Tax Total Finished Sq. Ft.: 2909
Disclosures and Reports
- Ownership: Fee Simple
- Lot Number: 3911-000
Listed by Myers Realty, John Willard
Sold by Lester Realty, KYLE LOGAN SALMON

Get Pre-Approved Today
Schools
Schools serving 2412 Midstate Rd
School District:Lake Forest School District
| Name | Grades | Distance |
|---|---|---|
Lake Forest Central Elementary School 5424 Killens Pond Road, Felton, DE 19943 | 4-5 | 1.9 mi |
Lake Forest East Elementary School 124 Front Street, Frederica, DE 19946 | K-4 | 2.7 mi |
Chipman (W.T.) Middle School 101 West Center Street, Harrington, DE 19952 | 6-8 | 6.2 mi |
Lake Forest High School 5407 Killens Pond Road, Felton, DE 19943 | 8-12 | 2.1 mi |
Disclaimer:
School attendance boundaries provided by ATTOM Data Solutions and are for reference only. Contact the school directly to verify enrollment eligibility.
Price & Sales History for 2412 Midstate Rd
Date
Details
Price
Change
Source
4/01/2026
Sold
$510,000
-3.77%
MLS
3/03/2026
Price Increased
$530,000
3.92%
MLS
2/27/2026
Listed
$510,000
—
MLS
Disclaimer: Historical sales information is derived from public records provided by the county offices. Information is not guaranteed and should be independently verified.
2412 Midstate Road, Felton, DE 19943 (MLS# DEKT2042884) is a Single Family property that was sold at $510,000 on April 01, 2026. Want to learn more about 2412 Midstate Road? Do you have questions about finding other Single Family real estate for sale in Felton? You can browse all Felton real estate or contact a Coldwell Banker agent to request more information.