This is a carousel with tiles that activate property listing cards. Use the previous and next buttons to navigate.
1/1
$325,000
This is a carousel with tiles that activate property listing cards. Use the previous and next buttons to navigate.
1/1
Property Description
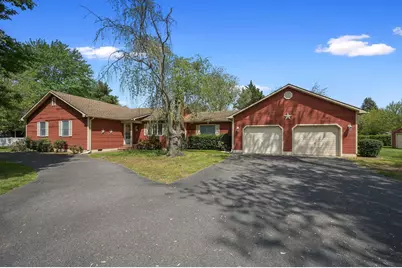
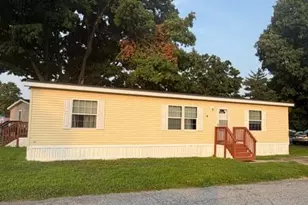
Distinctive Cedar Sided Home on 1 Acre - Lovingly Maintained and Full of Character This is not your typical cookie cutter home. Well maintained for many years, this charming cedar sided property sits on a beautiful 1 acre lot with mature landscaping, offering privacy, shade, and a peaceful natural setting. From the moment you arrive, the home's warmth and individuality set it apart. Inviting Main Level - Step inside through the flagstone foyer, where a generous coat closet provides convenient storage. The foyer opens into a large living room featuring a wide picture window that fills the space with natural light and a wood burning fireplace that creates a cozy focal point. The country style kitchen offers plenty of counter space and cabinetry, along with easy access to the rear yard-perfect for outdoor dining, gardening, or simply enjoying the open space. Just off the kitchen is the dining room, ideal for everyday meals or hosting gatherings. One of the home's most delightful spaces is the expansive family room, complete with a cathedral ceiling and exposed beams. This room is filled with character and comfort, and it opens directly to a screened-in porch where you can relax and enjoy views of the backyard in every season. Bedrooms & Baths Originally a 3 bedroom home, the owners thoughtfully converted one bedroom into a second full bath, enhancing convenience and functionality. "¢ The primary bedroom is impressively sized at approximately 22' x 15', offering room for a sitting area or workspace. It includes a walk in closet and an attached bath with double sinks and a tub/shower combo. "¢ A hallway laundry closet adds everyday convenience. "¢ The second bedroom (approx. 17' x 9') is generously sized and could easily be reconfigured into two separate bedrooms if desired. Additional Features "¢ Attached garage with over 550 sq ft of space, including extra storage "¢ Basement access via Bilco doors, housing all utilities "¢ Matching storage shed with ample room for gardening tools, equipment, and a riding mower "¢ Mature landscaping and a spacious yard ideal for outdoor living This home offers a rare blend of charm, thoughtful updates, and flexible living space. With its solid maintenance history, unique architectural features, and beautiful lot, it's perfect for buyers seeking something special rather than standard. Home needs some cosmetic updates and is being sold AS IS. Home inspections are for Buyers informational purposes. Septic Class H inspection as been completed and passed (see attached documents). Some of this information is auto-populated from public records. Buyers should perform due diligence and verify all information. MLS doesn't allow us to use exact room dimensions. Room sizes estimated to the nearest foot. Total property taxes are $1202.22. Home is under contract, but seller will consider a back up offer.
Full Property Details
Full Property Details for 9802 Canterbury Rd
General
- Sold For: $325,000
- Taxes: $1,202 (2025)
- Status: Closed
- Type: Single Family
- Source: BrightMLSPhilly
- MLS ID: DEKT2046332
- Added to Site: 80 day(s) ago
Interior
- Rooms/Areas: Living Room, Dining Room, Primary Bedroom, Bedroom 2, Kitchen, Family Room, Bathroom 2, Primary Bathroom, Screened Porch
- Interior Features: Attic, Carpet, Entry Level Bedroom, Exposed Beams, Kitchen - Country, Walk-in Closet(s)
- Fireplace: Yes
- Number of Fireplaces: 1
- Fireplace(s): Brick, Wood
- Appliances: Stove, Refrigerator, Dishwasher, Washer, Dryer - Electric
- Flooring: Laminated, Vinyl, Slate, Carpet
Rooms
Bathrooms
- Total Bathrooms: 2
- Full Bathrooms: 2
- Main Floor Baths: 2
- Main - Full Baths: 2
Bedrooms
- Total Bedrooms: 2
- Bedrooms Main & Up: 2
Exterior
- Exterior Features: Exterior Lighting
- Porch/Patio/Deck: Screened, Porch(es)
Parking
- Garage: Yes
- Garage Spaces: 2
- Total Spaces: 12
- Parking Features: Circular Driveway, Asphalt Driveway
- Parking Type: Attached Garage, Driveway
- Garage Description: Additional Storage Area, Garage - Front Entry, Garage Door Opener, Inside Access, Oversized
Location
- Area: Lake Forest (30804)
- County: KENT
- Building Name: NONE
- Cross Streets: Irish Hill RD
- Driving Directions: Heading S on RT 13 from Camden, bear L on RT 15 (Canterbury RD). From intersection of Irish Hill RD and Canterbury RD (blinking red light) head S on Canterbury. Home is the 4th home on the left. Large circular driveway. Plenty of room for parking.
School Information
- School District: Lake Forest
- Middle School: W.T. Chipman
- High School: Lake Forest
Community
- Pets Allowed: Yes
- Pets: Cats OK, Dogs OK
Heating & Cooling
- Central air: Yes
- Cooling Type: Central A/C
- Cooling Fuel: Electric
- Heating Type: Baseboard - Hot Water
- Heating Fuel: Oil
- Water Heater: Electric
Utilities
- Sewer: Gravity Sept Fld
- Water: Well
- Utility Description: Cable TV
Structural Information
- Architectural Style: Ranch/Rambler
- Structure Type: Detached
- Construction: Cedar
- Basement: Yes
- Basement Entrance: Yes
- Basement Desc.: Partial, Outside Entrance
- Foundation: Block
- Roof: Architectural Shingle
- Walls/Ceilings: Cathedral Ceilings, Dry Wall
- Stories/Levels: 1
- Stories Description: Main
- Square Feet: 1,750
- Sq. Ft. Source: Assessor
- Living Area: 1,750 Sq. Ft.
- Finished Above Grnd: 1,750 Sq. Ft.
- Year Built: 1950
- Year Built Source: Estimated
- Property Condition: Very Good, Good, Average
Additional Structures
- Other Structures: Shed
Lot Features
- Lot Size (Acres): 1.01
- Lot Size (Sq. Ft.): 43,996
- Lot Size Source: Estimated
- Zoning: RS1
- Lot Description: Level
Financial Considerations
- Price Per Sq. Ft.: $191.43
- Assessment Year: 2025
- School Tax: $1,014
- County Tax: $188
- County Tax Freq: Annually
- Tax w/Assessment: $329,600
- Tax Amount: $1,202
- Tax Year: 2025
- Terms: Standard Sale
- Tax Total Finished Sq. Ft.: 1750
Disclosures and Reports
- Ownership: Fee Simple
- Inclusions: Elec Range, Refrigerator, Dishwasher, Washer, Dryer
- Lot Number: 3600-000
Listed by RE/MAX Horizons, Deborah M Cadwallader
Sold by Century 21 Harrington Realty, Inc, Eric L Buckson

Get Pre-Approved Today
Schools
Schools serving 9802 Canterbury Rd
School District:Lake Forest School District
| Name | Grades | Distance |
|---|---|---|
Lake Forest North Elementary School 319 East Main Street, Felton, DE 19943 | PK-4 | 2.5 mi |
Lake Forest Central Elementary School 5424 Killens Pond Road, Felton, DE 19943 | 4-5 | 3.5 mi |
Chipman (W.T.) Middle School 101 West Center Street, Harrington, DE 19952 | 6-8 | 7.9 mi |
Lake Forest High School 5407 Killens Pond Road, Felton, DE 19943 | 8-12 | 3.9 mi |
Disclaimer:
School attendance boundaries provided by ATTOM Data Solutions and are for reference only. Contact the school directly to verify enrollment eligibility.
Price & Sales History for 9802 Canterbury Rd
Date
Details
Price
Change
Source
6/24/2026
Sold
$325,000
-2.99%
MLS
5/15/2026
Price Reduced
$335,000
-4.29%
MLS
4/23/2026
Listed
$350,000
—
MLS
Disclaimer: Historical sales information is derived from public records provided by the county offices. Information is not guaranteed and should be independently verified.
9802 Canterbury Road, Felton, DE 19943 (MLS# DEKT2046332) is a Single Family property that was sold at $325,000 on June 24, 2026. Want to learn more about 9802 Canterbury Road? Do you have questions about finding other Single Family real estate for sale in Felton? You can browse all Felton real estate or contact a Coldwell Banker agent to request more information.