This is a carousel with tiles that activate property listing cards. Use the previous and next buttons to navigate.
1/58
$539,900 Coming Soon
This is a carousel with tiles that activate property listing cards. Use the previous and next buttons to navigate.
1/58
Property Description
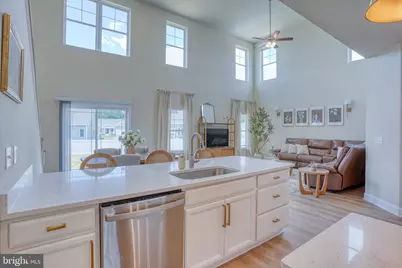
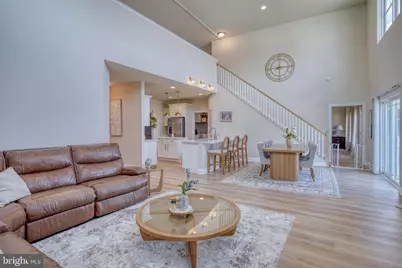
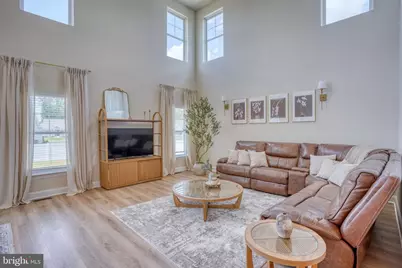
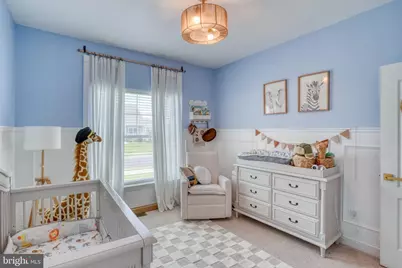
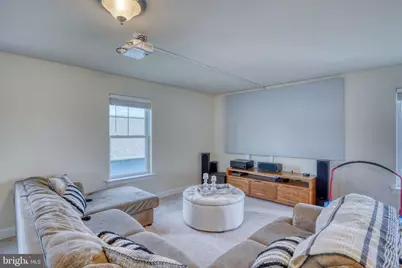
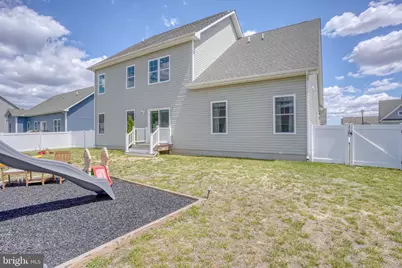
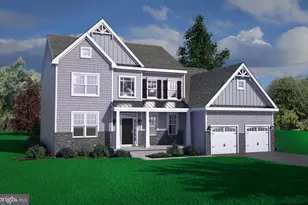
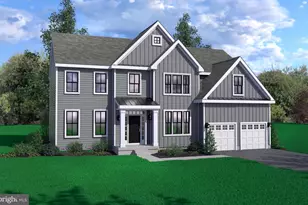
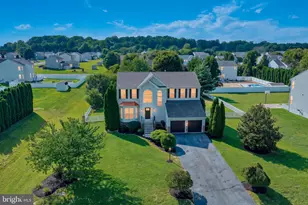
Welcome to this beautifully designed 4-bedroom, 3-bath home offering 3,600 square feet of spacious living in a convenient central location. A charming covered front porch and 2-car garage create the perfect first impression. Inside, the gourmet kitchen is a true showstopper featuring stainless steel appliances, quartz countertops, gorgeous white cabinetry, double wall ovens, a gas cooktop, center island and pantry. The laundry room/mud room offers a utility sink and access to the garage. The formal dining room can easily serve as a home office or den to fit your lifestyle needs. The spacious main-level primary suite offers a walk-in closet and luxurious private bath complete with double vanities and an oversized tiled walk-in shower. The upstairs loft area overlooks the main living area, creating the perfect space for entertaining, a game room, or additional lounge area. Upstairs also includes an additional bedroom and full bath, offering great space for guests or extended living. Step outside to enjoy the privacy-fenced backyard, ideal for relaxing, entertaining, or outdoor activities. Conveniently located near schools, shopping, medical facilities, and major commuting routes, this home also offers easy access to outdoor recreation with Killens Pond State Park and other nearby parks and beaches just minutes away. Plus, Delaware beaches are only a short 30-minute drive away!
Full Property Details
Full Property Details for 99 Darrell Dr
General
- Price: $539,900
- HOA FEE: $19/month
- HOA FEE FREQ.: Annually
- Taxes: $1,805 (2025)
- Status: Coming Soon
- Type: Single Family
- Source: BrightMLSPhilly
- MLS ID: DEKT2047528
- Updated: 5/28/2026
- Added to Site: 1 day(s) ago
- Expected Market Date: 5/30/2026
Interior
- Interior Features: Floor Plan - Open, Formal/Separate Dining Room, Kitchen - Gourmet, Kitchen - Island, Pantry, Primary Bath(s), Walk-in Closet(s), Ceiling Fan(s)
- Appliances: Built-In Microwave, Cooktop, Refrigerator, Stainless Steel Appliances, Water Heater, Oven - Wall, Oven - Double
Rooms
Bathrooms
- Total Bathrooms: 3
- Full Bathrooms: 3
- Upper Floor Baths: 1
- Upper - Full Baths: 1
- Main Floor Baths: 2
- Main - Full Baths: 2
Bedrooms
- Total Bedrooms: 4
- Bedrooms Upper: 1
- Bedrooms Main & Up: 3
Parking
- Garage: Yes
- Garage Spaces: 2
- Total Spaces: 2
- Parking Type: Attached Garage
- Garage Description: Garage - Front Entry, Inside Access
Location
- Area: Lake Forest (30804)
- County: KENT
- Subdivision: COURSEYS POINT
- Building Name: NONE
- Driving Directions: Rt. 13 south, left on Canterbury Road. Left onto River Run Blvd, right onto Darrell Drive. Home is on the left.
School Information
- School District: Lake Forest
- Middle School: Chipman
- High School: Lake Forest
Community
- Association: Yes
Heating & Cooling
- Central air: Yes
- Cooling Type: Central A/C
- Cooling Fuel: Electric
- Heating Type: Forced Air
- Heating Fuel: Natural Gas
- Water Heater: Natural Gas
Utilities
- Sewer: Public Sewer
- Water: Well
Structural Information
- Architectural Style: Colonial
- Structure Type: Detached
- Construction: Vinyl Siding
- Foundation: Crawl Space
- Stories Description: Main, Upper 1
- Square Feet: 3,600
- Sq. Ft. Source: Assessor
- Living Area: 3,600 Sq. Ft.
- Finished Above Grnd: 3,600 Sq. Ft.
- Year Built: 2020
- Year Built Source: Assessor
Lot Features
- Lot Size (Acres): 0.27
- Lot Size (Sq. Ft.): 11,587
- Lot Size Source: Assessor
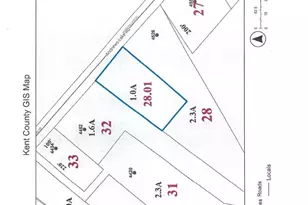
- Lot Dimensions: 82.81 x 155.53
- Zoning: AC
Financial Considerations
- Price Per Sq. Ft.: $149.97
- Association Fee: $225
- Assoc Fee Freq.: Annually
- Assessment Year: 2025
- School Tax: $1,493
- City/TownTax Freq: Annually
- County Tax: $286
- County Tax Freq: Annually
- Tax w/Assessment: $501,200
- Tax Amount: $1,805
- Tax Year: 2025
- Tax Total Finished Sq. Ft.: 3600
Disclosures and Reports
- Ownership: Fee Simple
- Lot Number: 6500-000
Listed by Bryan Realty Group, Deborah A Oberdorf

Get Pre-Approved Today
Schools
Schools serving 99 Darrell Dr
School District:Lake Forest School District
| Name | Grades | Distance |
|---|---|---|
Lake Forest East Elementary School 124 Front Street, Frederica, DE 19946 | K-4 | 2.2 mi |
Lake Forest Central Elementary School 5424 Killens Pond Road, Felton, DE 19943 | 4-5 | 2.6 mi |
Chipman (W.T.) Middle School 101 West Center Street, Harrington, DE 19952 | 6-8 | 5.8 mi |
Lake Forest High School 5407 Killens Pond Road, Felton, DE 19943 | 8-12 | 2.6 mi |
Disclaimer:
School attendance boundaries provided by ATTOM Data Solutions and are for reference only. Contact the school directly to verify enrollment eligibility.
Price & Sales History for 99 Darrell Dr
Date
Details
Price
Change
Source
5/28/2026
Listed
$539,900
62.09%
MLS
10/19/2020
Sold
$333,096
—
Public Record
Disclaimer: Historical sales information is derived from public records provided by the county offices. Information is not guaranteed and should be independently verified.
Tax History
Tax History for 99 Darrell Dr
Year
Property Taxes
Change
Tax Assessment
Change
2023
$1,914
—
$501,200
534%
2023
$1,914
9%
$79,000
—
2022
$1,763
-27%
$79,000
—
2021
$2,404
1937%
$79,000
1286%
2020
$118
—
$5,700
—
2019
$118
808%
$5,700
850%
2017
$13
8%
$600
—
2016
$12
—
$600
—
2015
$12
9%
$600
—
2014
$11
—
$600
—
2013
$11
—
$600
—
Disclaimer: Historical tax information is derived from public records provided by the county offices. Information is not guaranteed and should be independently verified.
Estimate the Cost
Estimate the Cost for 99 Darrell Dr
99 Darrell Drive, Felton, DE 19943 (MLS# DEKT2047528) is a Single Family property with 4 bedrooms and 3 full bathrooms. 99 Darrell Drive is currently listed for $539,900 and was received on May 28, 2026. Want to learn more about 99 Darrell Drive? Do you have questions about finding other Single Family real estate for sale in Felton? You can browse all Felton real estate or contact a Coldwell Banker agent to request more information.