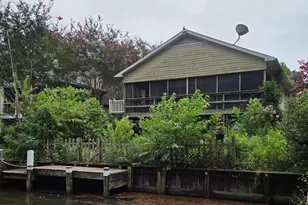
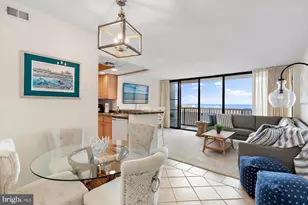
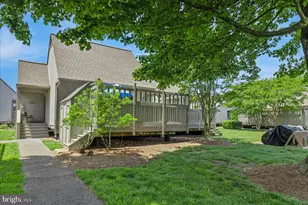
Full Property Details for 40126 Fenwick Towers Rd #107
General
- Sold For: $460,000
- HOA FEE: $500/month
- Status: Closed
- Type: Condo
- Source: BrightMLSMidAtlantic
- MLS ID: DESU2111774
- Added to Site: 50 day(s) ago
Interior
- Number of Rooms: 4
- Interior Features: Combination Dining/Living, Kitchen - Galley, Ceiling Fan(s), Carpet, Floor Plan - Open
- Appliances: Dishwasher, Microwave, Oven/Range - Electric, Refrigerator, Water Heater
- Furnished: Yes
- Flooring: Ceramic Tile, Carpet
Rooms
- Total Bathrooms: 1
- Full Bathrooms: 1
- Main Floor Baths: 1
- Main - Full Baths: 1
- Total Bedrooms: 1
- Bedrooms Main & Up: 1
Additional Information
- Shared Amenities: Storage Bin, Library, Picnic Area, Swimming Pool, Elevator, Laundry Facilities
- Shared Pool: Yes
- Pool: Yes
- Security/Safety: Main Entrance Lock, Resident Manager
Exterior
- Exterior Features: Exterior Lighting, Outside Shower, BBQ Grill
Parking
- Parking Features: Paved Parking, Unassigned
- Parking Type: Parking Lot
Location
- Area: Baltimore Hundred (31001)
- County: SUSSEX
- Subdivision: FENWICK TOWERS
- Building Name: FENWICK LANDING
- Driving Directions: Rt 1 in Fenwick Island oceanside.
- Location Details: Oceanfront
School Information
- School District: Indian River
- High School: Indian River
Community
- Assoc. Fees Include: Common Area Maintenance, Ext Bldg Maint, Trash, Water, Management, All Ground Fee
- Pets Allowed: Yes
- Pets: Number Limit, Case by Case Basis
Heating & Cooling
- Central air: Yes
- Cooling Type: Ceiling Fan(s), Central A/C
- Cooling Fuel: Electric
- Heating Type: Heat Pump(s)
- Heating Fuel: Electric
- Water Heater: Electric
Utilities
- Sewer: Public Sewer
- Water: Public
Structural Information
- Architectural Style: Coastal
- Structure Type: Mid-Rise 5 - 8 Floors
- Construction: Concrete
- Foundation: Block, Concrete Perimeter
- Roof: Foam
- Walls/Ceilings: Dry Wall
- Windows: Screens
- Doors: Sliding Glass, Storm
- Entry Floor Number: 1
- Stories Description: Main
- Square Feet: 580
- Sq. Ft. Source: Estimated
- Living Area: 580 Sq. Ft.
- Finished Above Grnd: 580 Sq. Ft.
- Year Built: 1972
- Year Built Source: Assessor
Lot Features
- Property View: Ocean
- Lot Size (Acres): 2.47
- Lot Size (Sq. Ft.): 107,593
- Lot Size Source: Assessor
- Zoning: HR-1
Water Features
Financial Considerations
- Price Per Sq. Ft.: $818.97
- Condo Fee: $500
- Condo Fee Freq: Monthly
- Terms: Standard Sale
- Tax Total Finished Sq. Ft.: 580
Disclosures and Reports
- Ownership: Fee Simple
- Condo: Yes
Listed by ReMax Coastal, SUZANNE MACNAB
Sold by Keller Williams Realty, CHRISTINE TINGLE