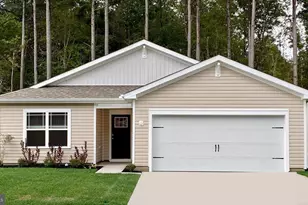
Full Property Details for 21395 Cottage Ct
General
- Sold For: $418,510
- HOA FEE: $294/month
- Taxes: $1,450 (2024)
- Status: Closed
- Type: Single Family
- Source: BrightMLSMidAtlantic
- MLS ID: DESU2101092
- Added to Site: 320 day(s) ago
Interior
- Interior Features: Carpet, Floor Plan - Open, Kitchen - Eat-In, Pantry, Primary Bath(s), Recessed Lighting, Bathroom - Tub Shower, Upgraded Countertops, Walk-in Closet(s), Window Treatments, Kitchen - Island, Combination Dining/Living, Combination Kitchen/Dining, Bathroom - Walk-In Shower
- Appliances: Dishwasher, Disposal, Energy Efficient Appliances, Microwave, Oven/Range - Gas, Stainless Steel Appliances, Water Heater
- Flooring: Carpet, Laminate Plank
Rooms
- Total Bathrooms: 3
- Full Bathrooms: 2
- Half Bathrooms: 1
- Upper Floor Baths: 2
- Upper - Full Baths: 2
- Main Floor Baths: 1
- Main - 1/2 Baths: 1
- Total Bedrooms: 4
- Bedrooms Upper: 4
- Laundry: Hookup, Upper Floor
Additional Information
- Shared Amenities: Common Grounds, Club House, Jog/Walk Path, Lake, Pier/Dock, Pool - Outdoor, Tot Lots/Playground, Transportation Service
- Shared Pool: Yes
- Pool: Yes
Exterior
- Exterior Features: Lawn Sprinkler, Sidewalks, Street Lights
Parking
- Garage: Yes
- Garage Spaces: 2
- Total Spaces: 4
- Parking Features: Concrete Driveway
- Parking Type: Attached Garage, Driveway
- Garage Description: Garage - Front Entry, Inside Access
Location
- Area: Baltimore Hundred (31001)
- County: SUSSEX
- Subdivision: MILLVILLE BY THE SEA
- Cross Streets: Powell Farm Road
- Driving Directions: From Burbage Road in Millville, turn south onto Roxanna Road. Then, take the next left onto Endless Summer Drive. Afterward, turn right onto Coastal Living Lane. The Millville by the Sea model home is the second house on the left.
- Direction Faces: Northeast
- City Limits: Yes
School Information
- School District: Indian River
- Elementary School: Lord Baltimore
- Middle School: Selbyville
- High School: Indian River
Community
- Association: Yes
- Assoc. Fees Include: Common Area Maintenance, Lawn Maintenance, Snow Removal, Trash
- Pets Allowed: Yes
- Pets: Cats OK, Dogs OK
Heating & Cooling
- Central air: Yes
- Cooling Type: Central A/C
- Cooling Fuel: Electric
- Heating Type: 90% Forced Air, Programmable Thermostat
- Heating Fuel: Natural Gas
- Water Heater: Natural Gas
Utilities
- Sewer: Public Sewer
- Water: Public
Structural Information
- Architectural Style: Contemporary
- Structure Type: Detached
- Builder: D.R. Horton
- Model: Pine
- Construction: Batts Insulation, Blown-In Insulation, Concrete, Stick Built, Vinyl Siding
- Foundation: Slab
- Roof: Architectural Shingle
- Walls/Ceilings: Dry Wall
- Stories Description: Main, Upper 1
- Square Feet: 1,953
- Sq. Ft. Source: Estimated
- Living Area: 1,953 Sq. Ft.
- Finished Above Grnd: 1,953 Sq. Ft.
- Property Condition: Excellent
Lot Features
- Lot Size (Acres): 0.11
- Lot Size (Sq. Ft.): 4,950
- Lot Size Source: Estimated
- Zoning: MPC
- Lot Description: Corner
Green Features
- RFactor - Ceilings: R-38
- RFactor - Walls: R-19
Financial Considerations
- Price Per Sq. Ft.: $209.42
- Association Fee: $294
- Assoc Fee Freq.: Monthly
- Other Fee: $225
- Other Fee Freq.: One Time
- City/TownTax: $155
- City/TownTax Freq: Annually
- County Tax: $1,295
- County Tax Freq: Annually
- Tax Amount: $1,450
- Tax Year: 2024
- Terms: Standard Sale
Disclosures and Reports
- Ownership: Fee Simple
- Lot Number: 2014
Listed by D.R. Horton Realty of Delaware, LLC, Conrad J Heilman III
Sold by Non Subscribing Office, NON MEMBER