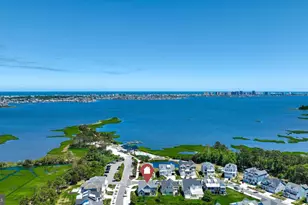
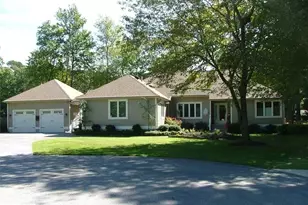
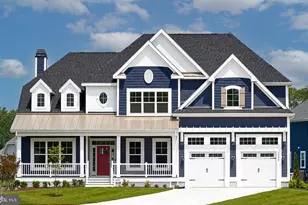
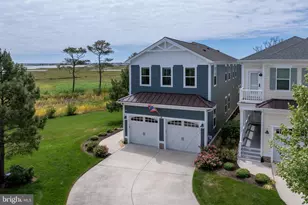
Full Property Details for 23596 Pier Vw Ln
General
- Sold For: $1,335,000
- HOA FEE: $300/month
- HOA FEE FREQ.: Quarterly
- Taxes: $1,530 (2026)
- Status: Closed
- Type: Single Family
- Source: BrightMLSMidAtlantic
- MLS ID: DESU2117322
- Added to Site: 65 day(s) ago
Interior
- Interior Features: Bar, Crown Moldings, Entry Level Bedroom, Floor Plan - Open, Kitchen - Gourmet, Kitchen - Island, Pantry, Primary Bedroom - Bay Front, Sprinkler System, Walk-in Closet(s), Window Treatments, Wine Storage, Wood Floors
Rooms
- Total Bathrooms: 6
- Full Bathrooms: 5
- Half Bathrooms: 1
- Upper Floor Baths: 4
- Upper - Full Baths: 4
- Main Floor Baths: 2
- Main - Full Baths: 1
- Main - 1/2 Baths: 1
- Total Bedrooms: 5
- Bedrooms Upper: 4
- Bedrooms Main & Up: 1
Additional Information
- Shared Amenities: Club House, Common Grounds, Fitness Center, Pickleball Courts, Pool - Outdoor, Putting Green, Tennis Courts
- Shared Pool: Yes
- Pool: Yes
Exterior
- Exterior Features: BBQ Grill, Extensive Hardscape, Outside Shower
- Porch/Patio/Deck: Balcony, Deck(s), Patio(s), Porch(es), Screened
Parking
- Garage: Yes
- Garage Spaces: 2
- Total Spaces: 4
- Parking Type: Attached Garage, Driveway
- Garage Description: Garage - Front Entry, Garage Door Opener
Location
- Area: Baltimore Hundred (31001)
- County: SUSSEX
- Subdivision: THE ESTUARY
- Driving Directions: GPS
- Location Details: Creek/Stream
School Information
- School District: Indian River
Community
- Association: Yes
- Assoc. Fees Include: Common Area Maintenance, Pool(s), Lawn Maintenance
- Pets Allowed: Yes
- Pets: Number Limit
Heating & Cooling
- Central air: Yes
- Cooling Type: Central A/C
- Cooling Fuel: Electric
- Heating Type: Forced Air
- Heating Fuel: Natural Gas
- Water Heater: Tankless
Utilities
- Sewer: Public Sewer
- Water: Public
Structural Information
- Architectural Style: Coastal
- Structure Type: Detached
- Construction: Stick Built
- Foundation: Crawl Space
- Stories Description: Main, Upper 1
- Square Feet: 4,295
- Sq. Ft. Source: Estimated
- Living Area: 4,295 Sq. Ft.
- Finished Above Grnd: 4,295 Sq. Ft.
- Year Built: 2024
- Year Built Source: Assessor
Lot Features
- Property View: Bay, Creek/Stream
- Lot Size (Acres): 0.25
- Lot Size (Sq. Ft.): 10,938
- Lot Size Source: Estimated
- Zoning: RESIDENTIAL
- Lot Description: Backs to Trees, Stream/Creek
Water Features
- Water Front: Yes
- Water View: Yes
- Navigable Water: Yes
- Water Access: Yes
- Water Access Desc: Canoe/Kayak
- Water Front Type: Creek/Stream
Financial Considerations
- Price Per Sq. Ft.: $314.32
- Association Fee: $900
- Assoc Fee Freq.: Quarterly
- Assessment Year: 2026
- School Tax: $1,376
- County Tax: $154
- County Tax Freq: Annually
- Tax Amount: $1,530
- Tax Year: 2026
- Terms: Standard Sale
- Tax Total Finished Sq. Ft.: 1817
Disclosures and Reports
Listed by Keller Williams Realty, Jennifer A Smith
Sold by RE/MAX One, James Terrill