This is a carousel with tiles that activate property listing cards. Use the previous and next buttons to navigate.
1/1
$300,000
This is a carousel with tiles that activate property listing cards. Use the previous and next buttons to navigate.
1/1
Property Description
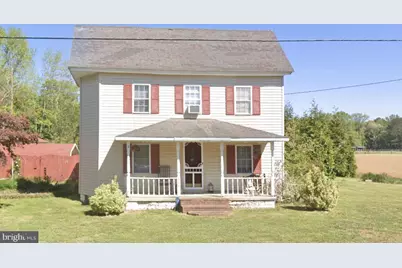
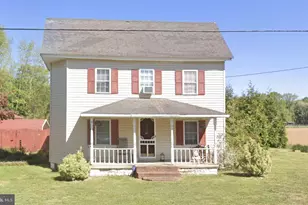
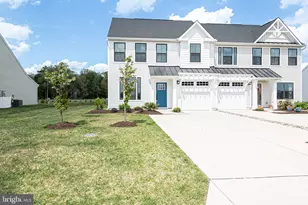
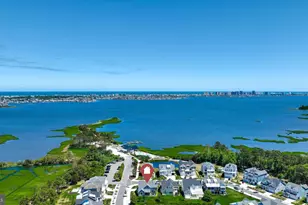
Nestled on a spacious lot at 30291 Omar Road, this charming property offers endless possibilities. In addition to the main home, you'll find a heated detached garage featuring a heated and cooled bonus apartment space-perfect for a home office, hobby room, guest quarters, or future expansion. While the apartment does not currently have a bathroom, there may be potential to add one in the future. Conveniently located just a short drive from Delaware beaches, shopping, dining, and local attractions. Stay tuned for more details! More photos and description coming soon.
Full Property Details
Full Property Details for 30291 Omar Rd
General
- Sold For: $300,000
- Taxes: $558 (2025)
- Status: Closed
- Type: Single Family
- Source: BrightMLSMidAtlantic
- MLS ID: DESU2113992
- Added to Site: 58 day(s) ago
Interior
- Flooring: Partially Carpeted, Hardwood, Laminate Plank
Rooms
Bathrooms
- Total Bathrooms: 2
- Full Bathrooms: 2
- Upper Floor Baths: 1
- Upper - Full Baths: 1
- Main Floor Baths: 1
- Main - Full Baths: 1
Bedrooms
- Total Bedrooms: 3
- Bedrooms Upper: 2
- Bedrooms Main & Up: 1
Other Rooms
- Laundry: Hookup
Parking
- Garage: Yes
- Garage Spaces: 5
- Total Spaces: 5
- Parking Type: Detached Garage
- Garage Description: Garage - Side Entry, Garage - Front Entry, Garage Door Opener, Oversized
Location
- Area: Dagsboro Hundred (31005)
- County: SUSSEX
- Driving Directions: Follow GPS instructions.
School Information
- School District: Indian River
Heating & Cooling
- Cooling Type: Window Unit(s)
- Cooling Fuel: Electric
- Heating Type: Central
- Heating Fuel: Electric
- Water Heater: Electric
Utilities
- Sewer: Cess Pool
- Water: Well
Structural Information
- Architectural Style: Farmhouse/National Folk
- Structure Type: Detached
- Construction: Frame, Vinyl Siding
- Foundation: Brick/Mortar
- Roof: Shingle
- Stories Description: Main, Upper 1
- Square Feet: 950
- Sq. Ft. Source: Estimated
- Living Area: 950 Sq. Ft.
- Finished Above Grnd: 950 Sq. Ft.
- Year Built: 1920
- Year Built Source: Assessor
- Property Condition: Average
Lot Features
- Lot Size (Acres): 1.7
- Lot Size (Sq. Ft.): 74,052
- Lot Size Source: Assessor
- Zoning: AR
Financial Considerations
- Price Per Sq. Ft.: $315.79
- Assessment Year: 2025
- School Tax: $502
- County Tax: $56
- County Tax Freq: Annually
- Tax Amount: $558
- Tax Year: 2025
- Terms: Standard Sale
- Tax Total Finished Sq. Ft.: 684
Disclosures and Reports
- Ownership: Fee Simple
- Exclusions: 12x24 portable shed
Listed by Keller Williams Realty, Kelsey N. Gallo
Sold by Keller Williams Realty, Nancye Vermillion

Get Pre-Approved Today
Schools
Schools serving 30291 Omar Rd
School District:Indian River School District
| Name | Grades | Distance |
|---|---|---|
Clayton (John M.) Elementary School 252 Clayton Avenue, Frankford, DE 19945 | PK-5 | 1.2 mi |
Selbyville Middle School 80 Bethany Road, Selbyville, DE 19975 | 6-8 | 4.3 mi |
Indian River High School, Dagsboro, DE 29772 Armory Road, Dagsboro, DE 19945 | 8-12 | 1.3 mi |
Disclaimer:
School attendance boundaries provided by ATTOM Data Solutions and are for reference only. Contact the school directly to verify enrollment eligibility.
Price & Sales History for 30291 Omar Rd
Date
Details
Price
Change
Source
8/06/2026
Sold
$300,000
—
MLS
7/10/2026
Price Reduced
$300,000
-20%
MLS
6/23/2026
Listed
$375,000
—
MLS
Disclaimer: Historical sales information is derived from public records provided by the county offices. Information is not guaranteed and should be independently verified.
30291 Omar Road, Frankford, DE 19945 (MLS# DESU2113992) is a Single Family property that was sold at $300,000 on August 06, 2026. Want to learn more about 30291 Omar Road? Do you have questions about finding other Single Family real estate for sale in Frankford? You can browse all Frankford real estate or contact a Coldwell Banker agent to request more information.