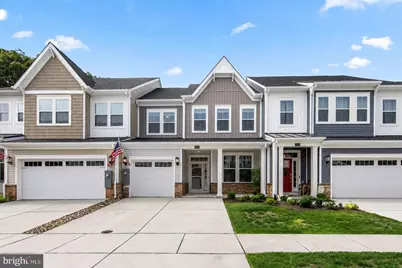
This is a carousel with tiles that activate property listing cards. Use the previous and next buttons to navigate.
1/38
$419,000
This is a carousel with tiles that activate property listing cards. Use the previous and next buttons to navigate.
1/38
Property Description
Experience the ease of coastal living in this beautifully upgraded four-bedroom, two-and-a-half-bath home, ideally located in the tranquil community of Milos Haven. Built in 2025, this move-in-ready residence offers the appeal of new construction paired with thoughtfully selected premium upgrades throughout. Designed to impress, the gourmet kitchen is a standout feature, showcasing an expanded five-burner gas cooktop, a double French door wall oven with six total racks and 12 cooking modes, including convection, air fry, and steam bake, an elegant custom range hood, subway tile backsplash, upgraded soft-close raised-panel cabinetry, a spacious pantry, stainless steel appliances, and a double-basin sink. Anchoring the space is an impressive 15-foot quartz island that provides generous seating, abundant storage, and the perfect gathering place for family and friends. The open-concept floor plan is filled with natural light and enhanced by soaring vaulted ceilings and a second-floor loft overlooking the main living area, creating an airy, spacious atmosphere. Crown molding adds architectural character, while upgraded luxury vinyl plank flooring is complemented by plush carpeting in select rooms for both style and comfort. The main-level primary suite offers the convenience of first-floor living and serves as a relaxing retreat with two walk-in closets and a spa-inspired ensuite bath featuring dual showerheads and a built-in bench. A high-efficiency, whisper-quiet washer and dryer are also conveniently located on the first floor. Upstairs, you'll find three additional bedrooms and an upgraded full bath finished with floor-to-ceiling tile. One of the bedrooms offers an exceptionally large walk-in closet, providing storage space rarely found in comparable homes. Outdoor living is equally inviting, with a screened porch that opens to an attractive paver patio, ideal for morning coffee, evening gatherings, or simply enjoying the coastal breeze. Custom window treatments and shades have already been installed throughout the home, providing a polished, move-in-ready finish. Residents of Milos Haven enjoy access to a community swimming pool and beautifully maintained common areas. Additional highlights include a smoke-free and pet-free environment, energy-efficient construction, and the remaining Lennar builder warranty through October 2026. The community also permits short-term rentals with a five-day minimum, offering excellent flexibility for homeowners and investors alike. Conveniently located just 5.5 miles from South Bethany Beach, 7 miles from Fenwick Island, and only 10 miles from Ocean City, Maryland, this exceptional home places shopping, dining, entertainment, and Delaware's beautiful coastline within easy reach. Don't miss this opportunity to own a beautifully appointed, like-new coastal home that combines modern design, quality craftsmanship, and an outstanding location.
Full Property Details
Full Property Details for 31014 Nikelle Ln
General
- Price: $419,000
- HOA FEE: $150/month
- Taxes: $157 (2025)
- Status: Under Contract
- Type: Townhouse
- Source: BrightMLSMidAtlantic
- MLS ID: DESU2116396
- Updated: 11/2/2026
- Days on Market: 68 days
- Added to Site: 103 day(s) ago
Interior
- Rooms/Areas: Living Room, Dining Room, Primary Bedroom, Bedroom 2, Bedroom 3, Bedroom 4, Kitchen, Foyer, Laundry, Loft, Screened Porch
- Interior Features: Breakfast Area, Carpet, Ceiling Fan(s), Combination Dining/Living, Combination Kitchen/Dining, Combination Kitchen/Living, Crown Moldings, Dining Area, Entry Level Bedroom, Family Room Off Kitchen, Floor Plan - Open, Kitchen - Gourmet, Kitchen - Island, Primary Bath(s), Pantry, Recessed Lighting, Bathroom - Stall Shower, Upgraded Countertops, Walk-in Closet(s), Window Treatments
- Appliances: Cooktop, Range Hood, Oven - Wall, Refrigerator, Icemaker, Dishwasher, Disposal, Microwave, Washer, Dryer, Exhaust Fan, Built-In Microwave, Dryer - Front Loading, Oven - Double, Oven - Self Cleaning, Stainless Steel Appliances, Washer - Front Loading, Water Heater
- Flooring: Luxury Vinyl Plank, Partially Carpeted
Rooms
Bathrooms
- Total Bathrooms: 3
- Full Bathrooms: 2
- Half Bathrooms: 1
- Upper Floor Baths: 1
- Upper - Full Baths: 1
- Main Floor Baths: 2
- Main - Full Baths: 1
- Main - 1/2 Baths: 1
Bedrooms
- Total Bedrooms: 4
- Bedrooms Upper: 3
- Bedrooms Main & Up: 1
Other Rooms
- Laundry: Has Laundry, Main Floor
Additional Information
- Shared Amenities: Swimming Pool
- Shared Pool: Yes
- Pool: Yes
- Security/Safety: Main Entrance Lock, Smoke Detector, Carbon Monoxide Detector(s), Exterior Cameras
Exterior
- Porch/Patio/Deck: Patio(s), Porch(es), Roof, Screened
Parking
- Garage: Yes
- Garage Spaces: 1
- Total Spaces: 3
- Parking Features: Concrete Driveway
- Parking Type: Attached Garage, Driveway, Off Street
- Garage Description: Garage - Front Entry, Garage Door Opener, Inside Access
Location
- Area: Baltimore Hundred (31001)
- County: SUSSEX
- Subdivision: MILOS HAVEN
- Driving Directions: From Lizzard Hill Rd, turn left onto Norman Ln. Turn right onto Nikelle Ln.
School Information
- School District: Indian River
- Elementary School: Lord Baltimore
- Middle School: Selbyville
- High School: Indian River
Community
- Association: Yes
- Assoc. Fees Include: Common Area Maintenance, Lawn Maintenance
- Pets Allowed: Yes
- Pets: Case by Case Basis
Heating & Cooling
- Central air: Yes
- Cooling Type: Ceiling Fan(s), Central A/C
- Cooling Fuel: Electric
- Heating Type: Forced Air
- Heating Fuel: Natural Gas
- Water Heater: Tankless
Utilities
- Sewer: Public Sewer
- Water: Public
Structural Information
- Architectural Style: Coastal, Villa
- Structure Type: Interior Row/Townhouse
- Construction: Stone, Vinyl Siding
- Foundation: Slab
- Roof: Architectural Shingle, Pitched
- Walls/Ceilings: 9'+ Ceilings, Dry Wall, Vaulted Ceilings
- Windows: Double Hung, Double Pane, Screens, Vinyl Clad
- Doors: Sliding Glass, Storm
- Stories Description: Main, Upper 1
- Square Feet: 2,298
- Sq. Ft. Source: Estimated
- Living Area: 2,298 Sq. Ft.
- Finished Above Grnd: 2,298 Sq. Ft.
- Year Built: 2025
- Year Built Source: Estimated
Lot Features
- Property View: Garden/Lawn, Trees/Woods
- Zoning: GR
- Lot Description: Front Yard, Landscaping, No Thru Street, Rear Yard
Financial Considerations
- Price Per Sq. Ft.: $182.33
- Association Fee: $150
- Assoc Fee Freq.: Monthly
- Condo Fee: $129
- Condo Fee Freq: Monthly
- Assessment Year: 2025
- School Tax: $141
- County Tax: $16
- County Tax Freq: Annually
- Tax Amount: $157
- Tax Year: 2025
Disclosures and Reports
- Ownership: Condominium
- Condo: Yes
Listed by Northrop Realty, Adam Ask
Get Pre-Approved Today
Schools
Schools serving 31014 Nikelle Ln
School District:Indian River School District
| Name | Grades | Distance |
|---|---|---|
Lord Baltimore Elementary School 120 Atlantic Avenue, Ocean View, DE 19970 | PK-5 | 2.7 mi |
Selbyville Middle School 80 Bethany Road, Selbyville, DE 19975 | 6-8 | 5.6 mi |
Indian River High School, Dagsboro, DE 29772 Armory Road, Dagsboro, DE 19945 | 8-12 | 5.9 mi |
Disclaimer:
School attendance boundaries provided by ATTOM Data Solutions and are for reference only. Contact the school directly to verify enrollment eligibility.
Price & Sales History for 31014 Nikelle Ln
Date
Details
Price
Change
Source
9/16/2026
Price Reduced
$419,000
-1.41%
MLS
7/30/2026
Listed
$425,000
7.07%
MLS
11/14/2025
Sold
$396,940
—
Public Record
Disclaimer: Historical sales information is derived from public records provided by the county offices. Information is not guaranteed and should be independently verified.
Tax History
Tax History for 31014 Nikelle Ln
Year
Property Taxes
Change
Tax Assessment
Change
2026
$1,138
298%
$159,450
—
2025
$286
9433%
$159,450
—
2023
$3
—
$159,450
—
Disclaimer: Historical tax information is derived from public records provided by the county offices. Information is not guaranteed and should be independently verified.
Estimate the Cost
Estimate the Cost for 31014 Nikelle Ln
31014 Nikelle Lane, Frankford, DE 19945 (MLS# DESU2116396) is a Townhouse property with 4 bedrooms, 2 full bathrooms and 1 partial bathroom. 31014 Nikelle Lane is currently listed for $419,000 and was received on July 30, 2026. Want to learn more about 31014 Nikelle Lane? Do you have questions about finding other Townhouse real estate for sale in Frankford? You can browse all Frankford real estate or contact a Coldwell Banker agent to request more information.