This is a carousel with tiles that activate property listing cards. Use the previous and next buttons to navigate.
1/63
$475,000
This is a carousel with tiles that activate property listing cards. Use the previous and next buttons to navigate.
1/63
Property Description
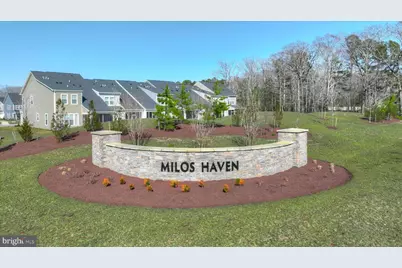
A must see! Welcome to 31107 Christies Way, a beautifully appointed end-unit townhome in the highly desirable community of Milo's Haven. Built in 2024 and set on a premium corner lot, this exceptional residence offers attractive curb appeal with thoughtfully landscaped grounds, a covered entry, and an inviting transom door with a sidelight panel. From the moment you step inside, you are greeted by a light and airy interior featuring a soft white palette, 9 ft.+ ceilings, crown molding and upgraded, luxury vinyl plank flooring that flows seamlessly through the main living areas. The open-concept floor plan showcases a gorgeous gourmet kitchen that will impress any home chef. Package upgrades include quartz countertops, crisp white trim-topped cabinetry, soft-close features, and a suite of like-new stainless-steel appliances create a polished and functional space. A five-burner gas cooktop, double wall ovens, classic subway tile backsplash, pull-out drawers, and a spacious island with additional seating make this kitchen the true heart of the home. The adjoining living room features vaulted ceilings and double sliding glass doors that open to a screened porch and paver patio, offering the perfect setting for indoor-outdoor living and entertaining. This thoughtfully designed home includes four bedrooms, highlighted by two spacious primary suites, including one conveniently located on the main level. The main-level primary retreat features a tray ceiling, walk-in closet, and a beautifully finished ensuite bath complete with tile flooring, dual sink vanity, frameless shower with dual showerheads and bench seating, and a private water closet. The main level also includes a convenient powder room and a laundry room with direct access to the fully finished, drywalled, 2- car garage. Upstairs, an oversized loft provides a versatile gathering space and serves as the hub for three additional bedrooms, all with walk-in closets and neutral carpeting. A second primary suite with a private ensuite bath, along with two additional bedrooms serviced by a hall bath, ensures ample space for family and guests. Milo's Haven offers a welcoming community atmosphere with low-maintenance living, making it ideal for both full-time residents and those seeking a coastal retreat. Amenities include a swimming pool and walking trails, all while being conveniently located near beaches, restaurants, shopping and golf. Whether you are looking for a primary residence, vacation getaway or coastal investment, this nearly new home blends modern design, coastal charm, and an unbeatable location, offering an exceptional opportunity to enjoy the very best of Delaware beach living!
Full Property Details
Full Property Details for 31107 Christys Wy
General
- Price: $475,000
- HOA FEE: $129/month
- Taxes: $1,020 (2025)
- Status: Active
- Type: Townhouse
- Source: BrightMLSMidAtlantic
- MLS ID: DESU2109430
- Updated: 6/6/2026
- Added to Site: 93 day(s) ago
Interior
- Rooms/Areas: Living Room, Primary Bedroom, Bedroom 2, Bedroom 3, Bedroom 4, Kitchen, Foyer, Laundry, Loft, Screened Porch
- Interior Features: Carpet, Combination Dining/Living, Combination Kitchen/Dining, Combination Kitchen/Living, Crown Moldings, Entry Level Bedroom, Family Room Off Kitchen, Floor Plan - Open, Kitchen - Gourmet, Kitchen - Island, Primary Bath(s), Pantry, Recessed Lighting, Bathroom - Stall Shower, Bathroom - Tub Shower, Upgraded Countertops, Walk-in Closet(s), Window Treatments
- Appliances: Range Hood, Oven - Wall, Refrigerator, Icemaker, Dishwasher, Disposal, Microwave, Water Heater, Exhaust Fan, Built-In Microwave, Cooktop, Oven - Double, Stainless Steel Appliances, Water Heater - Tankless
- Flooring: Ceramic Tile, Luxury Vinyl Plank, Partially Carpeted
Rooms
Bathrooms
- Total Bathrooms: 4
- Full Bathrooms: 3
- Half Bathrooms: 1
- Upper Floor Baths: 2
- Upper - Full Baths: 2
- Main Floor Baths: 2
- Main - Full Baths: 1
- Main - 1/2 Baths: 1
Bedrooms
- Total Bedrooms: 4
- Bedrooms Upper: 3
- Bedrooms Main & Up: 1
Other Rooms
- Laundry: Hookup, Main Floor
Additional Information
- Shared Amenities: Swimming Pool, Jog/Walk Path, Tot Lots/Playground
- Shared Pool: Yes
- Pool: Yes
- Security/Safety: Main Entrance Lock, Carbon Monoxide Detector(s), Smoke Detector
Exterior
- Exterior Features: Exterior Lighting, Sidewalks, Street Lights
- Porch/Patio/Deck: Patio(s), Porch(es), Roof, Screened
Parking
- Garage: Yes
- Garage Spaces: 2
- Total Spaces: 4
- Parking Features: Concrete Driveway
- Parking Type: Attached Garage, Driveway
- Garage Description: Garage - Front Entry, Garage Door Opener, Inside Access
Location
- Area: Baltimore Hundred (31001)
- County: SUSSEX
- Subdivision: MILOS HAVEN
- Driving Directions: From Lizzard Hill Rd, turn left onto Norman Ln. Turn right onto Christys Way.
School Information
- School District: Indian River
- Elementary School: Lord Baltimore
- Middle School: Selbyville
- High School: Indian River
Community
- Association: Yes
- Assoc. Fees Include: Snow Removal, Trash
- Pets Allowed: Yes
- Pets: Case by Case Basis
Heating & Cooling
- Central air: Yes
- Cooling Type: Central A/C
- Cooling Fuel: Electric
- Heating Type: 90% Forced Air
- Heating Fuel: Natural Gas
- Water Heater: Tankless
Utilities
- Sewer: Public Sewer
- Water: Public
Structural Information
- Architectural Style: Coastal, Contemporary
- Structure Type: Interior Row/Townhouse
- Construction: Stone, Vinyl Siding
- Foundation: Slab
- Roof: Architectural Shingle, Metal, Pitched
- Walls/Ceilings: 9'+ Ceilings, Dry Wall, High, Tray Ceilings, Vaulted C
- Windows: Double Hung, Double Pane, Screens, Vinyl Clad
- Doors: Double Entry, Sliding Glass
- Stories Description: Main, Upper 1
- Square Feet: 2,228
- Sq. Ft. Source: Estimated
- Living Area: 2,228 Sq. Ft.
- Finished Above Grnd: 2,228 Sq. Ft.
- Year Built: 2023
- Year Built Source: Assessor
Lot Features
- Property View: Garden/Lawn
- Lot Size (Acres): 0.14
- Lot Size (Sq. Ft.): 6,098
- Lot Size Source: Estimated
- Zoning: GR
- Lot Description: Front Yard, Landscaping, Rear Yard, SideYard(s)
Financial Considerations
- Price Per Sq. Ft.: $213.2
- Association Fee: $129
- Assoc Fee Freq.: Monthly
- Condo Fee: $150
- Condo Fee Freq: Monthly
- Assessment Year: 2025
- School Tax: $918
- County Tax: $102
- County Tax Freq: Annually
- Tax Amount: $1,020
- Tax Year: 2025
- Tax Total Finished Sq. Ft.: 946
Disclosures and Reports
- Ownership: Fee Simple
- Condo: Yes
- Lot Number: 84
Listed by Northrop Realty, Tara Miller

Get Pre-Approved Today
Schools
Schools serving 31107 Christys Wy
School District:Indian River School District
| Name | Grades | Distance |
|---|---|---|
Lord Baltimore Elementary School 120 Atlantic Avenue, Ocean View, DE 19970 | PK-5 | 2.7 mi |
Selbyville Middle School 80 Bethany Road, Selbyville, DE 19975 | 6-8 | 5.6 mi |
Indian River High School, Dagsboro, DE 29772 Armory Road, Dagsboro, DE 19945 | 8-12 | 5.8 mi |
Disclaimer:
School attendance boundaries provided by ATTOM Data Solutions and are for reference only. Contact the school directly to verify enrollment eligibility.
Price & Sales History for 31107 Christys Wy
Date
Details
Price
Change
Source
6/06/2026
Price Reduced
$475,000
-5%
MLS
4/23/2026
Listed
$500,000
—
MLS
Disclaimer: Historical sales information is derived from public records provided by the county offices. Information is not guaranteed and should be independently verified.
Tax History
Tax History for 31107 Christys Wy
Year
Property Taxes
Change
Tax Assessment
Change
2025
$1,149
38200%
$159,450
—
2023
$3
—
$159,450
—
Disclaimer: Historical tax information is derived from public records provided by the county offices. Information is not guaranteed and should be independently verified.
Estimate the Cost
Estimate the Cost for 31107 Christys Wy
31107 Christys Way, Frankford, DE 19945 (MLS# DESU2109430) is a Townhouse property with 4 bedrooms, 3 full bathrooms and 1 partial bathroom. 31107 Christys Way is currently listed for $475,000 and was received on April 23, 2026. Want to learn more about 31107 Christys Way? Do you have questions about finding other Townhouse real estate for sale in Frankford? You can browse all Frankford real estate or contact a Coldwell Banker agent to request more information.