No photo available
$495,000 Just Listed
Property Description
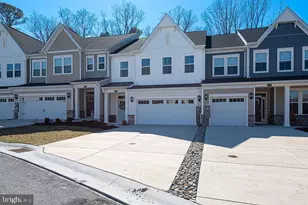
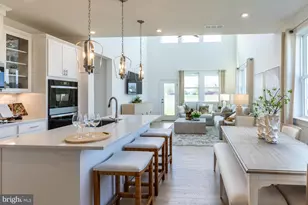
Stunning like-new end-unit townhome built in 2024 and located just minutes from Bethany Beach and Ocean City, Maryland! Tucked away in the desirable community of Milos Haven, this beautifully designed home backs to a scenic wooded vista with peeks of a pond, offering both privacy and tranquility. Inside, the open-concept main level features beautiful LVP flooring throughout and a thoughtfully designed layout with the gourmet kitchen at the center of the home, flanked by the dining area and spacious living room. The gourmet kitchen showcases quartz countertops, stainless steel appliances, a natural gas range, tiled backsplash, and a large center island with seating. The inviting living room features a cozy natural gas fireplace and opens to a screened porch and an inviting patio overlooking the trees and pond views - the perfect setting for relaxing or entertaining. The spacious main-level primary suite features two walk-in closets and a spa-like bath with dual sinks and a walk-in shower with dual shower heads. A convenient half bath for guests and access to the one-car garage complete the first floor. Upstairs offers a spacious loft area, a second primary suite with ensuite bath, two additional guest bedrooms, and another full bathroom, providing plenty of space for family and guests. Offered partially furnished, this home is move-in ready and waiting to be enjoyed. Milos Haven offers a community swimming pool and an ideal location just a few miles from the beaches, restaurants, shopping, and entertainment of Bethany Beach and Ocean City.
Full Property Details
Full Property Details for 31333 Taywood Dr
General
- Price: $495,000
- HOA FEE: $129/month
- Taxes: $1,115 (2025)
- Status: Active
- Type: Townhouse
- Source: BrightMLSMidAtlantic
- MLS ID: DESU2112866
- Updated: Today (5/29/2026)
- Added to Site: Today
Interior
- Rooms/Areas: Loft
- Interior Features: Bathroom - Walk-In Shower, Combination Kitchen/Dining, Combination Kitchen/Living, Crown Moldings, Entry Level Bedroom, Floor Plan - Open, Kitchen - Gourmet, Kitchen - Island, Primary Bath(s), Recessed Lighting, Upgraded Countertops, Walk-in Closet(s), Window Treatments
- Fireplace: Yes
- Number of Fireplaces: 1
- Appliances: Built-In Microwave, Built-In Range, Dishwasher, Disposal, Dryer, Exhaust Fan, Oven - Double, Oven - Wall, Refrigerator, Stainless Steel Appliances, Washer, Water Heater
- Flooring: Luxury Vinyl Plank, Carpet
Rooms
Bathrooms
- Total Bathrooms: 4
- Full Bathrooms: 3
- Half Bathrooms: 1
- Upper Floor Baths: 2
- Upper - Full Baths: 2
- Main Floor Baths: 2
- Main - Full Baths: 1
- Main - 1/2 Baths: 1
Bedrooms
- Total Bedrooms: 4
- Bedrooms Upper: 3
- Bedrooms Main & Up: 1
Additional Information
- Shared Amenities: Swimming Pool
- Shared Pool: Yes
- Pool: Yes
Exterior
- Exterior Features: Exterior Lighting, Sidewalks
- Porch/Patio/Deck: Porch(es), Screened, Patio(s)
Parking
- Garage: Yes
- Garage Spaces: 1
- Total Spaces: 3
- Parking Features: Concrete Driveway
- Parking Type: Attached Garage, Driveway
- Garage Description: Garage - Front Entry, Garage Door Opener, Inside Access
Location
- Area: Baltimore Hundred (31001)
- County: SUSSEX
- Subdivision: MILOS HAVEN
- Driving Directions: From Route One turn West onto Route 26, Left on Central Ave, Right on Lizzard Hill Rd, Right on Norman Ln, Right on Tawood Drive, Home will be on Left
School Information
- School District: Indian River
Community
- Association: Yes
- Assoc. Fees Include: Common Area Maintenance, Ext Bldg Maint, Insurance, Lawn Maintenance, Management, Pool(s), Road Maintenance, Snow Removal, Trash
- Pets Allowed: Yes
- Pets: Cats OK, Dogs OK
Heating & Cooling
- Central air: Yes
- Cooling Type: Central A/C
- Cooling Fuel: Electric
- Heating Type: Forced Air
- Heating Fuel: Natural Gas
- Water Heater: Natural Gas
Utilities
- Sewer: Public Sewer
- Water: Public
Structural Information
- Architectural Style: Coastal
- Structure Type: End of Row/Townhouse
- Construction: Frame, Stick Built
- Foundation: Slab
- Walls/Ceilings: 9'+ Ceilings, 2 Story Ceilings, High
- Stories Description: Main, Upper 1
- Square Feet: 2,350
- Sq. Ft. Source: Estimated
- Living Area: 2,350 Sq. Ft.
- Finished Above Grnd: 2,350 Sq. Ft.
- Year Built: 2024
- Year Built Source: Assessor
Lot Features
- Property View: Pond, Scenic Vista, Trees/Woods, Water
- Lot Size Source: Estimated
- Street/Road Desc.: Paved
- Zoning: GR
Water Features
- Water View: Yes
Financial Considerations
- Price Per Sq. Ft.: $210.64
- Association Fee: $129
- Assoc Fee Freq.: Monthly
- Condo Fee: $150
- Condo Fee Freq: Monthly
- Assessment Year: 2025
- School Tax: $1,003
- County Tax: $112
- County Tax Freq: Annually
- Tax Amount: $1,115
- Tax Year: 2025
Disclosures and Reports
- Ownership: Fee Simple
- Condo: Yes
Listed by Long & Foster Real Estate, Inc., LESLIE KOPP and Long & Foster Real Estate, Inc., Mary Catherine McAllister
Get Pre-Approved Today
Schools
Schools serving 31333 Taywood Dr
School District:Indian River School District
| Name | Grades | Distance |
|---|---|---|
Lord Baltimore Elementary School 120 Atlantic Avenue, Ocean View, DE 19970 | PK-5 | 2.6 mi |
Selbyville Middle School 80 Bethany Road, Selbyville, DE 19975 | 6-8 | 5.7 mi |
Indian River High School, Dagsboro, DE 29772 Armory Road, Dagsboro, DE 19945 | 8-12 | 5.8 mi |
Disclaimer:
School attendance boundaries provided by ATTOM Data Solutions and are for reference only. Contact the school directly to verify enrollment eligibility.
Price & Sales History for 31333 Taywood Dr
Date
Details
Price
Change
Source
5/29/2026
Listed
$495,000
11.24%
MLS
2/21/2025
Sold
$444,990
—
Public Record
Disclaimer: Historical sales information is derived from public records provided by the county offices. Information is not guaranteed and should be independently verified.
Tax History
Tax History for 31333 Taywood Dr
Year
Property Taxes
Change
Tax Assessment
Change
2025
$1,244
41367%
$159,450
—
2023
$3
—
$159,450
—
Disclaimer: Historical tax information is derived from public records provided by the county offices. Information is not guaranteed and should be independently verified.
Estimate the Cost
Estimate the Cost for 31333 Taywood Dr
31333 Taywood Drive, Frankford, DE 19945 (MLS# DESU2112866) is a Townhouse property with 4 bedrooms, 3 full bathrooms and 1 partial bathroom. 31333 Taywood Drive is currently listed for $495,000 and was received on May 29, 2026. Want to learn more about 31333 Taywood Drive? Do you have questions about finding other Townhouse real estate for sale in Frankford? You can browse all Frankford real estate or contact a Coldwell Banker agent to request more information.