This is a carousel with tiles that activate property listing cards. Use the previous and next buttons to navigate.
1/1
$729,000
This is a carousel with tiles that activate property listing cards. Use the previous and next buttons to navigate.
1/1
Property Description
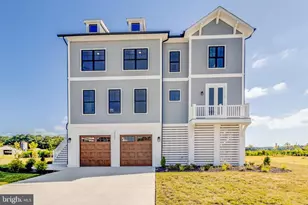
Welcome to coastal luxury living in this impressive Wilmington model by Beazer Homes, built in 2024 and thoughtfully designed for both entertaining and everyday comfort with 2986 sq ft of living space. This move-in ready home features 5 bedrooms, 3 full bathrooms, and an open-concept floor plan that perfectly captures Delaware beach living. Luxury vinyl plank flooring flows through the first-floor main living area, with ample seating for large groups to gather around a cozy gas fireplace. The gourmet kitchen is a true centerpiece, featuring upgraded soft-close cabinetry, premium appliances and double wall ovens with true convection cooking and smart connectivity. The first-floor primary suite offers a peaceful retreat with a tray ceiling, upgraded vanity and elegant finishes, while two additional first-floor bedrooms and shared bathroom provide flexibility for guests or home office space. The first floor also offers abundant storage, with expanded space in the laundry room and oversized two-car garage. Upstairs, there are two generously sized bedrooms and full bath, along with a loft to create the perfect second living area, offering flexibility as a media room, exercise room, or workspace for guests. This home is set on a wonderful oversized premium lot with a pond view in front, and large fenced backyard! Enjoy the screened-in-porch with morning coffee, the convenient outdoor shower when returning from the beach, or take advantage of the exterior gas line for grilling and chilling on the custom patio. Community amenities include a pool, clubhouse, gym and tennis/pickleball courts. With low HOA fees, peaceful community surroundings, and a property filled with premium upgrades, this is coastal living at its best! Conveniently located minutes from all the local area has to offer, including Bethany Beach, Ocean City, championship golf courses, Freeman Arts Pavilion, fantastic restaurants and shopping! Sold mostly Furnished - see Exclusion List in the Documents.
Full Property Details
Full Property Details for 32018 Santa Fe Ct
General
- Sold For: $729,000
- HOA FEE: $263/month
- Taxes: $1,300 (2025)
- Status: Closed
- Type: Single Family
- Source: BrightMLSMidAtlantic
- MLS ID: DESU2113484
- Added to Site: 112 day(s) ago
Interior
- Interior Features: Bathroom - Walk-In Shower, Floor Plan - Open, Kitchen - Gourmet, Kitchen - Island, Walk-in Closet(s), Entry Level Bedroom, Built-Ins, Sprinkler System
- Fireplace: Yes
- Number of Fireplaces: 1
- Appliances: Microwave, Oven - Double, Built-In Range, Dishwasher, Energy Efficient Appliances, Stainless Steel Appliances, Washer/Dryer Stacked, Water Heater - Tankless
Rooms
Bathrooms
- Total Bathrooms: 3
- Full Bathrooms: 3
- Upper Floor Baths: 1
- Upper - Full Baths: 1
- Main Floor Baths: 2
- Main - Full Baths: 2
Bedrooms
- Total Bedrooms: 5
- Bedrooms Upper: 2
- Bedrooms Main & Up: 3
Other Rooms
- Laundry: Main Floor
Additional Information
- Shared Amenities: Community Center, Fitness Center, Pickleball Courts, Tennis Courts, Pool - Outdoor
- Shared Pool: Yes
- Pool: Yes
Exterior
- Exterior Features: Outside Shower, Extensive Hardscape, Sidewalks, Street Lights, Underground Lawn Sprinkler
- Porch/Patio/Deck: Screened, Patio(s), Porch(es)
Parking
- Garage: Yes
- Garage Spaces: 2
- Total Spaces: 2
- Parking Type: Attached Garage
- Garage Description: Additional Storage Area
Location
- Area: Baltimore Hundred (31001)
- County: SUSSEX
- Subdivision: SYCAMORE CHASE
- Cross Streets: Lost Creek Drive
- Driving Directions: Please follow GPS for most accurate directions. From Ocean View- Route 26 to Windmill Rd- Turn Right onto Central Ave- Travel until you cross Bayard Road to enter into Sycamore Chase Community - Turn Left onto Windsor Park Drive -Left onto Lost Creek Drive -Left onto Santa Fe Court
School Information
- School District: Indian River
Community
- Association: Yes
- Assoc. Name: LEGUM AND NORMAN
- Assoc. Fees Include: Lawn Care Front, Lawn Care Rear, Lawn Care Side, Common Area Maintenance, Recreation Facility, Pool(s)
- Pets Allowed: Yes
- Pets: Case by Case Basis
Heating & Cooling
- Central air: Yes
- Cooling Type: Central A/C
- Cooling Fuel: Electric
- Heating Type: Forced Air
- Heating Fuel: Natural Gas
- Water Heater: Tankless
Utilities
- Sewer: Public Sewer
- Water: Public
Structural Information
- Architectural Style: Coastal
- Structure Type: Detached
- Construction: Advanced Framing, Low VOC Products/Finishes, Stick Built, Vinyl Siding
- Foundation: Slab
- Roof: Architectural Shingle
- Stories Description: Main, Upper 1
- Square Feet: 2,986
- Sq. Ft. Source: Estimated
- Living Area: 2,986 Sq. Ft.
- Finished Above Grnd: 2,986 Sq. Ft.
- Year Built: 2024
- Year Built Source: Estimated
- Property Condition: Excellent
Lot Features
- Property View: Pond
- Lot Size (Acres): 0.22
- Lot Size (Sq. Ft.): 9,583
- Lot Size Source: Estimated
- Zoning: AR-1
- Fencing (Description): Rear
Water Features
- Water View: Yes
Financial Considerations
- Price Per Sq. Ft.: $244.14
- Association Fee: $263
- Assoc Fee Freq.: Monthly
- Assessment Year: 2025
- School Tax: $1,170
- County Tax: $130
- County Tax Freq: Annually
- Tax w/Assessment: $608,800
- Tax Amount: $1,300
- Tax Year: 2025
- Terms: Standard Sale
Disclosures and Reports
- Ownership: Fee Simple
- Exclusions: Personal items in cabinets and closets; all pictures and wall hangings; 1 set of dishes- microwave approved; all garage items including second refrigerator, freezer, grill and shelving on garage floor. See addendum in documents for more details.
- Inclusions: Furnished - see addendum for exclusions.
Get Pre-Approved Today
Schools
Schools serving 32018 Santa Fe Ct
School District:Indian River School District
| Name | Grades | Distance |
|---|---|---|
Lord Baltimore Elementary School 120 Atlantic Avenue, Ocean View, DE 19970 | PK-5 | 3.3 mi |
Selbyville Middle School 80 Bethany Road, Selbyville, DE 19975 | 6-8 | 5.1 mi |
Indian River High School, Dagsboro, DE 29772 Armory Road, Dagsboro, DE 19945 | 8-12 | 6 mi |
Disclaimer:
School attendance boundaries provided by ATTOM Data Solutions and are for reference only. Contact the school directly to verify enrollment eligibility.
Price & Sales History for 32018 Santa Fe Ct
Date
Details
Price
Change
Source
9/14/2026
Sold
$729,000
—
MLS
6/26/2026
Price Reduced
$729,000
-2.27%
MLS
6/21/2026
Listed
$745,900
—
MLS
Disclaimer: Historical sales information is derived from public records provided by the county offices. Information is not guaranteed and should be independently verified.
32018 Santa Fe Ct, Frankford, DE 19945 (MLS# DESU2113484) is a Single Family property that was sold at $729,000 on September 14, 2026. This property was listed by Crystal Novotny from our Coastal Delaware Office.Want to learn more about 32018 Santa Fe Ct? Do you have questions about finding other Single Family real estate for sale in Frankford? You can browse all Frankford real estate or contact a Coldwell Banker agent to request more information.