

This is a carousel with tiles that activate property listing cards. Use the previous and next buttons to navigate.
$649,900 Just Listed
Get directions
View more dates
Join us at 32619 Estuary Boulevard #489 on:
- Open House: 10:00 AM - 12:00 PM
Sunday 9/13 10:00 AM - 12:00 PM
32619 Estuary Boulevard #489,Frankford, DE 1994532619 Estuary Boulevard #489FrankfordDE19945 - Open House: 10:00 AM - 12:00 PM
Saturday 9/19 10:00 AM - 12:00 PM
32619 Estuary Boulevard #489,Frankford, DE 1994532619 Estuary Boulevard #489FrankfordDE19945 - Open House: 10:00 AM - 12:00 PM
Sunday 9/20 10:00 AM - 12:00 PM
32619 Estuary Boulevard #489,Frankford, DE 1994532619 Estuary Boulevard #489FrankfordDE19945
This is a carousel with tiles that activate property listing cards. Use the previous and next buttons to navigate.
Full Property Details for 32619 Estuary Blvd #489
General
- Price: $649,900
- HOA FEE: $300/month
- HOA FEE FREQ.: Quarterly
- Taxes: $1,166 (2025)
- Status: Active
- Type: Single Family
- Source: BrightMLSMidAtlantic
- MLS ID: DESU2115258
- Updated: 9/4/2026
- Added to Site: 4 day(s) ago
Interior
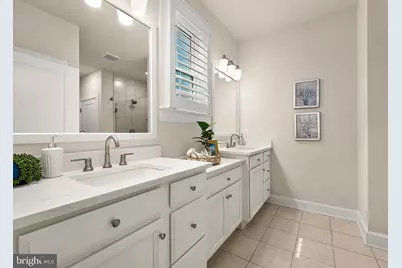
- Rooms/Areas: Dining Room, Primary Bedroom, Bedroom 2, Kitchen, Foyer, Great Room, Laundry, Office, Bathroom 1, Primary Bathroom
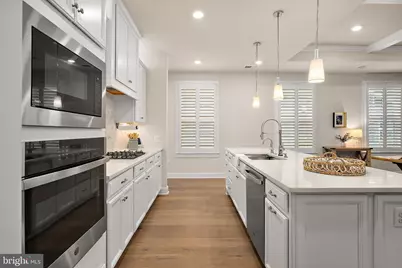
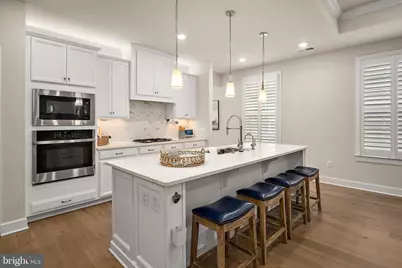
- Interior Features: Bathroom - Walk-In Shower, Carpet, Ceiling Fan(s), Combination Dining/Living, Crown Moldings, Dining Area, Entry Level Bedroom, Family Room Off Kitchen, Floor Plan - Open, Kitchen - Gourmet, Kitchen - Island, Pantry, Primary Bath(s), Recessed Lighting, Upgraded Countertops, Walk-in Closet(s), Window Treatments, Wood Floors, Other
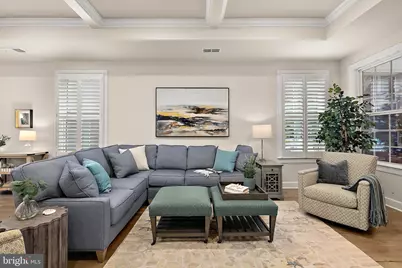
- Fireplace: Yes
- Number of Fireplaces: 1
- Fireplace(s): Gas/Propane
- Appliances: Built-In Microwave, Cooktop, Dishwasher, Disposal, Dryer, Energy Efficient Appliances, Exhaust Fan, Oven - Wall, Range Hood, Refrigerator, Stainless Steel Appliances, Washer, Water Heater - High-Efficiency, Water Heater - Tankless
- Furnished: Yes
- Flooring: Engineered Wood, Ceramic Tile, Carpet
Rooms
Bathrooms
- Total Bathrooms: 2
- Full Bathrooms: 2
- Main Floor Baths: 2
- Main - Full Baths: 2
Bedrooms
- Total Bedrooms: 3
- Bedrooms Main & Up: 3
Other Rooms
- Laundry: Main Floor
Additional Information
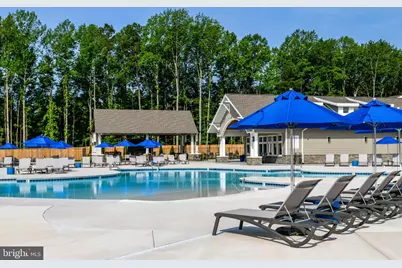
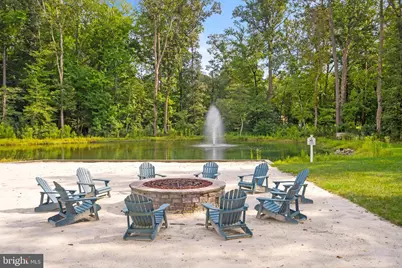
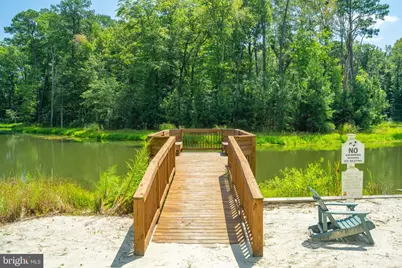
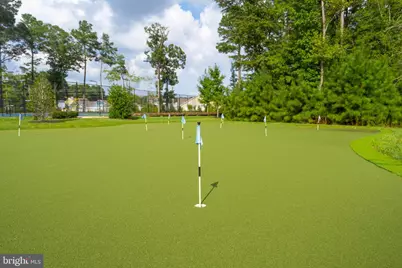
- Shared Amenities: Club House, Common Grounds, Fitness Center, Jog/Walk Path, Pool - Outdoor, Putting Green, Tennis Courts, Billiard Room, Dog Park, Exercise Room, Pickleball Courts, Tot Lots/Playground, Transportation Service, Party Room, Pier/Dock
- Shared Pool: Yes
- Pool: Yes
- Security/Safety: Carbon Monoxide Detector(s), Smoke Detector
Exterior
- Exterior Features: BBQ Grill, Exterior Lighting, Flood Lights, Gutter System, Sidewalks, Street Lights, Underground Lawn Sprinkler, Other
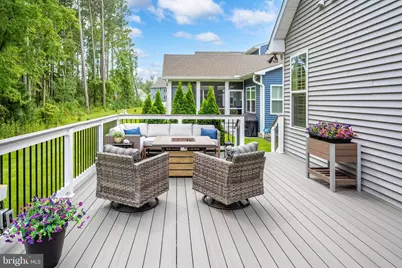
- Porch/Patio/Deck: Deck(s), Porch(es), Screened, Enclosed
Parking
- Garage: Yes
- Garage Spaces: 2
- Total Spaces: 4
- Parking Type: Attached Garage, Driveway
- Garage Description: Garage - Front Entry, Inside Access, Garage Door Opener, Other, Additional Storage Area
Location
- Area: Baltimore Hundred (31001)
- County: SUSSEX
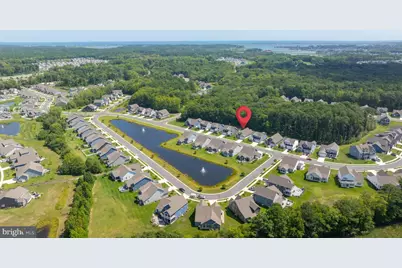
- Subdivision: THE ESTUARY
- Driving Directions: For most accurate directions follow GPS
School Information
- School District: Indian River
- Elementary School: Lord Baltimore
- Middle School: Selbyville
- High School: Indian River
Community
- Association: Yes
- Assoc. Name: ESTUARY POA
- Assoc. Fees Include: Common Area Maintenance, Lawn Maintenance, Lawn Care Front, Lawn Care Rear, Lawn Care Side, Reserve Funds, Road Maintenance, Pool(s), Trash
- Pets Allowed: Yes
- Pets: Cats OK, Dogs OK
Heating & Cooling
- Central air: Yes
- Cooling Type: Central A/C
- Cooling Fuel: Electric
- Heating Type: Forced Air
- Heating Fuel: Natural Gas
- Water Heater: Tankless, Natural Gas
Utilities
- Sewer: Public Septic
- Water: Public
- Utility Description: Cable TV Available, Electric Available, Natural Gas Available, Phone Available, Under Ground
Structural Information
- Architectural Style: Coastal, Ranch/Rambler
- Structure Type: Detached
- Builder: NV Homes
- Model: Bennington
- Construction: Mixed, Advanced Framing, Batts Insulation, Blown-In Insulation, CPVC/PVC, Low VOC Products/Finishes, Spray Foam Insulation, Vinyl Siding, Stick Built
- Foundation: Crawl Space
- Roof: Architectural Shingle, Pitched
- Walls/Ceilings: 9'+ Ceilings, Cathedral Ceilings, Dry Wall, Tray Ceil
- Windows: Energy Efficient, Double Pane, Low-E, Screens, Vinyl Clad
- Doors: Atrium, Insulated
- Stories/Levels: 1
- Stories Description: Main
- Square Feet: 1,958
- Sq. Ft. Source: Assessor
- Living Area: 1,958 Sq. Ft.
- Finished Above Grnd: 1,958 Sq. Ft.
- Year Built: 2022
- Year Built Source: Assessor
- Property Condition: Excellent
Lot Features
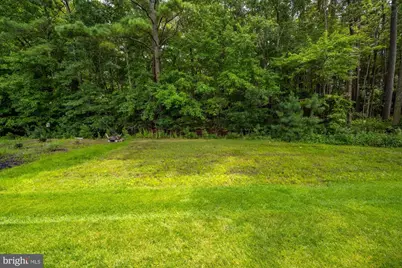
- Property View: Trees/Woods
- Lot Size (Acres): 0.25
- Lot Size (Sq. Ft.): 10,890
- Lot Size Source: Estimated
- Zoning: RESIDENTIAL
- Lot Description: Backs to Trees, Front Yard, Landscaping, Premium, Rear Yard, SideYard(s), Adjoins - Open Space
Financial Considerations
- Price Per Sq. Ft.: $331.92
- Association Fee: $900
- Assoc Fee Freq.: Quarterly
- Assessment Year: 2025
- School Tax: $1,050
- County Tax: $117
- County Tax Freq: Annually
- Tax Amount: $1,166
- Tax Year: 2025
- Tax Total Finished Sq. Ft.: 1958
Disclosures and Reports
- Ownership: Fee Simple
- Exclusions: Sunroom furniture, Staging Items
- Inclusions: Furnished
- Lot Number: MDCES0489
Schools serving 32619 Estuary Blvd #489
| Name | Grades | Distance |
|---|---|---|
Lord Baltimore Elementary School 120 Atlantic Avenue, Ocean View, DE 19970 | PK-5 | 3.6 mi |
Selbyville Middle School 80 Bethany Road, Selbyville, DE 19975 | 6-8 | 5.3 mi |
Indian River High School, Dagsboro, DE 29772 Armory Road, Dagsboro, DE 19945 | 8-12 | 6.8 mi |
Price & Sales History for 32619 Estuary Blvd #489
Tax History for 32619 Estuary Blvd #489
Estimate the Cost for 32619 Estuary Blvd #489
32619 Estuary Boulevard #489, Frankford, DE 19945 (MLS# DESU2115258) is a Single Family property with 3 bedrooms and 2 full bathrooms. 32619 Estuary Boulevard #489 is currently listed for $649,900 and was received on September 04, 2026. This property is listed by ELIZABETH KILROY from our Coastal Delaware Office.Want to learn more about 32619 Estuary Boulevard #489? Do you have questions about finding other Single Family real estate for sale in Frankford? You can browse all Frankford real estate or contact a Coldwell Banker agent to request more information.


