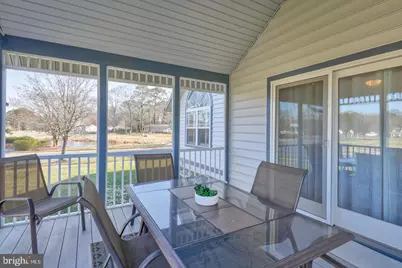
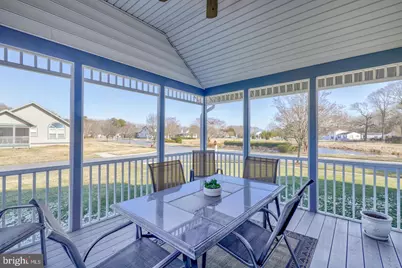
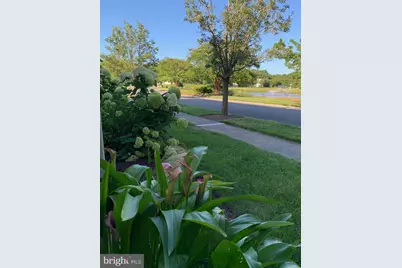
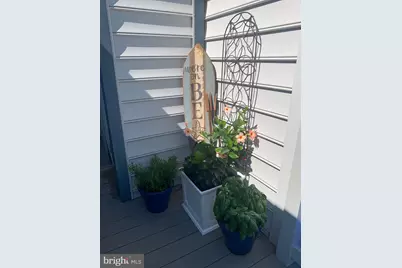
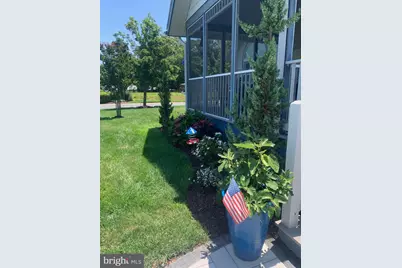
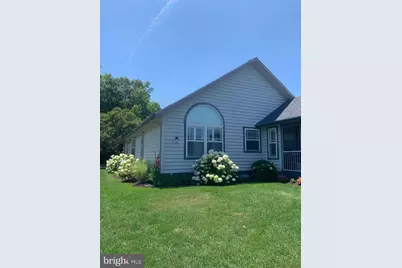
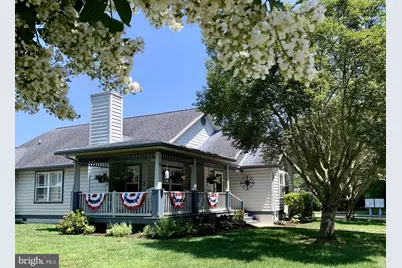
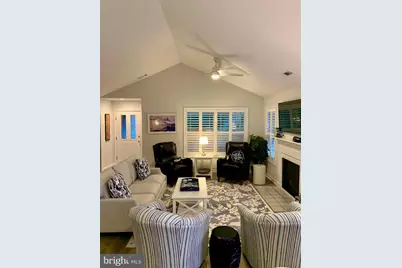
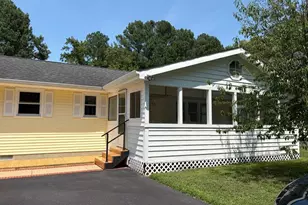
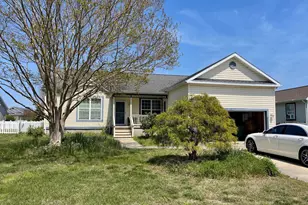
Full Property Details for 33718 Chatham Way
General
- Rent: $2,000
- Status: Active
- Type: Single Family
- Source: BrightMLSMidAtlantic
- MLS ID: DESU2115754
- Updated: 9/24/2026
- Added to Site: 94 day(s) ago
Rental Information
- Max. Lease (Mths): 9
- Min. Lease (Mths): 2
Interior
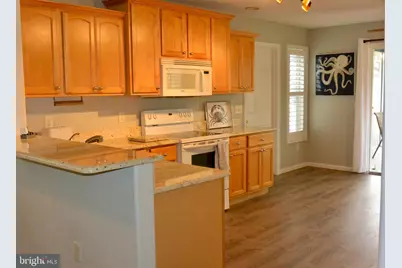
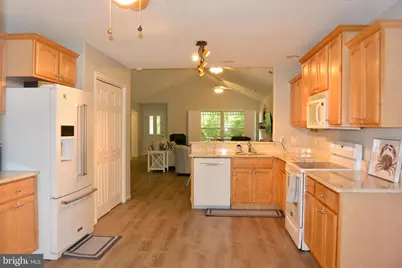
- Interior Features: Attic, Ceiling Fan(s), Combination Dining/Living, Floor Plan - Open, Kitchen - Eat-In, Pantry
- Fireplace: Yes
- Number of Fireplaces: 1
- Fireplace(s): Fireplace - Glass Doors, Gas/Propane
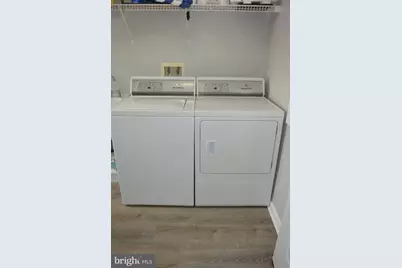
- Appliances: Built-In Microwave, Dishwasher, Disposal, Dryer, Icemaker, Oven/Range - Electric, Refrigerator, Washer
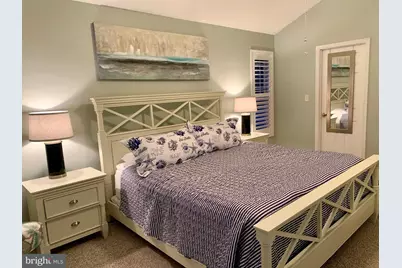
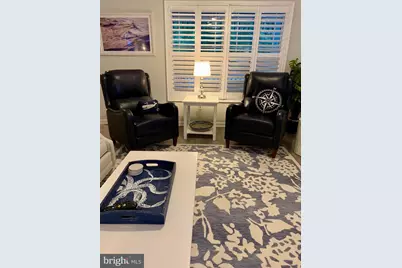
- Furnished: Yes
- Flooring: Carpet, Luxury Vinyl Plank
Rooms
- Total Bathrooms: 2
- Full Bathrooms: 2
- Main Floor Baths: 2
- Main - Full Baths: 2
- Total Bedrooms: 3
- Bedrooms Main & Up: 3
Additional Information
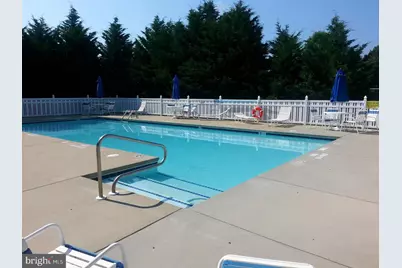
- Shared Pool: Yes
- Pool: Yes
Parking
- Garage: Yes
- Garage Spaces: 2
- Total Spaces: 2
- Parking Features: Paved Driveway
- Parking Type: Driveway, Attached Garage
- Garage Description: Garage - Rear Entry, Garage Door Opener, Inside Access, Oversized
Location
- Area: Baltimore Hundred (31001)
- County: SUSSEX
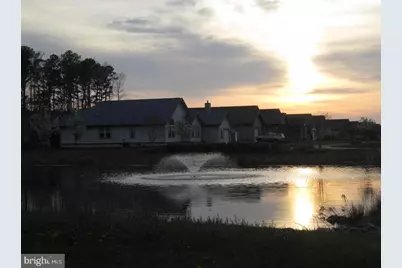
- Subdivision: FOREST REACH
- Building Name: Ocean View (2)
- Cross Streets: Bluemount
- Driving Directions: From Rt 26 (Atlantic Ave in Bethany) turn onto West, right onto Parker House, right on Beaver Dam, right into Forest Reach on Ashland, left Bluemont, to corner of Bluemont and Chatham
School Information
- School District: Indian River
Community
- Pets Allowed: Yes
- Pets: Size/Weight Restriction, Number Limit
Heating & Cooling
- Central air: Yes
- Cooling Type: Central A/C
- Cooling Fuel: Bottled Gas
- Heating Type: 90% Forced Air, Forced Air, Programmable Thermostat
- Heating Fuel: Propane - Leased
- Water Heater: Instant Hot Water
Utilities
- Sewer: Public Sewer
- Water: Public
Structural Information
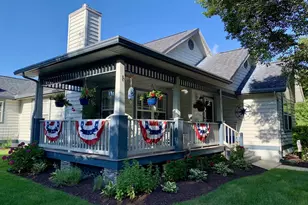
- Architectural Style: Ranch/Rambler
- Structure Type: Detached
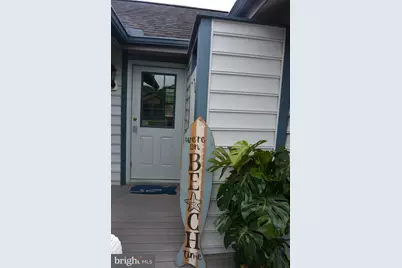
- Construction: Frame, Aluminum Siding
- Foundation: Crawl Space, Block
- Roof: Architectural Shingle
- Walls/Ceilings: Dry Wall
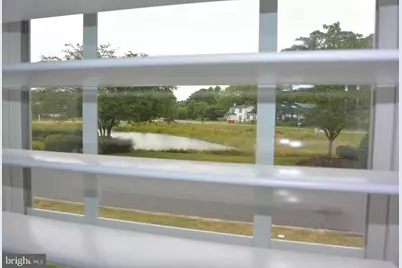
- Windows: Screens
- Stories Description: Main
- Square Feet: 2,027
- Sq. Ft. Source: Estimated
- Living Area: 2,027 Sq. Ft.
- Finished Above Grnd: 2,027 Sq. Ft.
- Year Built: 2004
- Year Built Source: Estimated
Lot Features
- Lot Size (Acres): 0.21
- Lot Size (Sq. Ft.): 9,148
- Lot Size Source: Estimated
- Zoning: MR
Financial Considerations
- Price Per Sq. Ft.: $.99
- Security Deposit: $2,500
Disclosures and Reports
- Ownership: Other
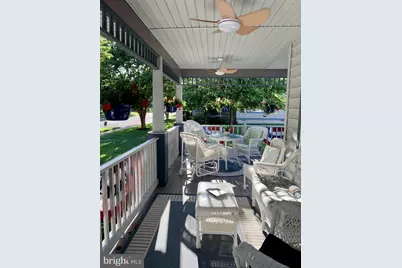
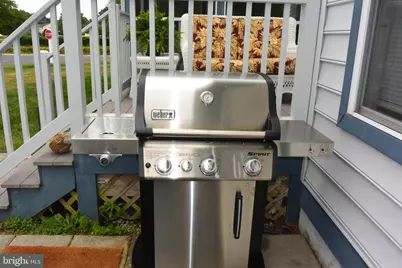
- Inclusions: FULLY FURNISHED and ready to move in. Includes washer, dryer, refrigerator, all kitchenware (pots, pans, plates, etc.) and linens. UTILITIES, Lawn Maintenance and access to the Resort Amenities Included!
Listed by CG Realty, LLC, Filomena M. Rauso