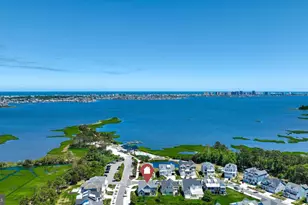
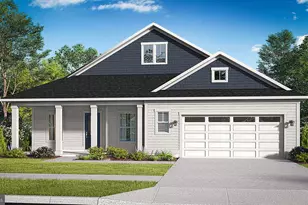
Full Property Details for 34120 Hornbeam Dr #HOMESITE 17
General
- Sold For: $632,500
- HOA FEE: $335/month
- Taxes: (2026)
- Status: Closed
- Type: Single Family
- Source: BrightMLSMidAtlantic
- MLS ID: DESU2111698
- Added to Site: 101 day(s) ago
Interior
- Interior Features: Breakfast Area, Combination Kitchen/Dining, Combination Kitchen/Living, Entry Level Bedroom, Family Room Off Kitchen, Floor Plan - Open, Recessed Lighting, Walk-in Closet(s)
- Fireplace: Yes
- Number of Fireplaces: 1
- Fireplace(s): Electric
- Appliances: Refrigerator, Microwave, Dishwasher, Stainless Steel Appliances, Disposal, Cooktop, Oven - Double, Oven - Wall
Rooms
- Total Bathrooms: 3
- Full Bathrooms: 2
- Half Bathrooms: 1
- Upper Floor Baths: 2
- Upper - Full Baths: 2
- Main Floor Baths: 1
- Main - 1/2 Baths: 1
- Total Bedrooms: 3
- Bedrooms Upper: 3
Additional Information
- Shared Amenities: Jog/Walk Path, Swimming Pool, Tot Lots/Playground, Dog Park
- Shared Pool: Yes
- Pool: Yes
Exterior
- Porch/Patio/Deck: Screened, Porch(es)
Parking
- Garage: Yes
- Garage Spaces: 2
- Total Spaces: 2
- Parking Type: Attached Garage
- Garage Description: Garage - Front Entry
Location
- Area: Baltimore Hundred (31001)
- County: SUSSEX
- Subdivision: IRONWOOD
- Driving Directions: To reach the Ironwood Community in Frankford, Delaware from Route 1: Head west on Central Avenue from Route 1. Continue for approximately 2 miles until you reach the intersection with Hornbeam Drive. Turn right onto Hornbeam Drive. The Ironwood Community will be on your right. The community is located near the intersection of Central Avenue and Bayard Road.
School Information
- School District: Indian River
- Elementary School: Lord Baltimore
- Middle School: Selbyville
- High School: Indian River
Community
- Association: Yes
- Assoc. Fees Include: Lawn Maintenance, Snow Removal, Trash
Heating & Cooling
- Central air: Yes
- Cooling Type: Central A/C, Programmable Thermostat, Zoned, Ceiling Fan(s)
- Cooling Fuel: Electric
- Heating Type: Programmable Thermostat, Zoned, Heat Pump(s)
- Heating Fuel: Electric
- Water Heater: Electric
Utilities
- Sewer: Public Sewer
- Water: Public
Structural Information
- Architectural Style: Craftsman
- Structure Type: Detached
- Builder: DRB Homes
- Model: BARBADOS
- Construction: Vinyl Siding, Stone
- Foundation: Slab
- Roof: Architectural Shingle
- Stories Description: Main, Upper 1
- Square Feet: 2,578
- Sq. Ft. Source: Estimated
- Living Area: 2,578 Sq. Ft.
- Finished Above Grnd: 2,578 Sq. Ft.
- Year Built: 2026
- Year Built Source: Estimated
- Property Condition: Excellent
Lot Features
- Lot Size (Acres): 0.19
- Lot Size (Sq. Ft.): 8,461
- Lot Size Source: Estimated
- Zoning: AR-1
Financial Considerations
- Price Per Sq. Ft.: $256.01
- Association Fee: $335
- Assoc Fee Freq.: Monthly
- Tax Year: 2026
- Terms: Standard Sale
Disclosures and Reports
- Ownership: Fee Simple
- Lot Number: 17
Listed by DRB Group Realty, LLC, Brittany Newman
Sold by Unrepresented, Unrepresented