This is a carousel with tiles that activate property listing cards. Use the previous and next buttons to navigate.
1/1
$780,000
This is a carousel with tiles that activate property listing cards. Use the previous and next buttons to navigate.
1/1
Property Description
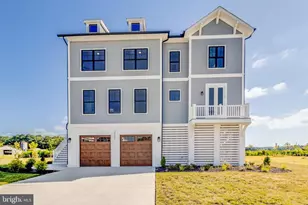
A SHOWCASE OF COASTAL RESORT LIVING in THE ESTUARY, an upscale community offering a wealth of amenities including social hub Clubhouse, fitness center, pool with huge patio surround, tennis/pickleball/bocce courts, miles of walking trails, and PRIME LOCATION BETWEEN BETHANY BEACH & FENWICK! A beautifully maintained home in the prestigious community of The Estuary in Frankford, Delaware. This two-year-old residence is situated on a premium lot with a tree-lined backyard and generous space between neighbors, the setting provides a sense of privacy and tranquility that's hard to find. Inside, thoughtful design upgrades and custom touches elevate every room. Ship lap accent walls add warmth and coastal charm in the office, powder room, front hallway, primary bathroom, loft, upstairs hallways, and bedrooms. The stairway has been enhanced with elegant wrought iron balusters. Throughout the home, Silhouette blinds filter the light beautifully while offering privacy, and builder-grade mirrors have been replaced with upgraded framed designs for a polished, refined look. The kitchen is a showpiece, designed for both everyday living and entertaining. It features double wall ovens, a five-burner gas cooktop, and white trimmed, soft-close cabinetry topped with elegant crown molding. The expansive island comfortably seats six, perfect for casual meals or gathering with friends. A classic glass subway tile backsplash and pantry for storage complete this bright and functional culinary space. The adjacent dining area provides easy access to the screened porch with a gas burning fireplace. The living room is a true centerpiece, reimagined with a custom electric fireplace surrounded by white quartz stone veneer, floating tempered glass shelves with glass-tile backing, and built-in cabinetry topped with underlit quartz countertops that match the kitchen for a cohesive design flow. A custom driftwood mantel completes this inviting space. Retreat to the primary suite, where a tray ceiling adds architectural interest and the generous walk-in closet where the primary closet now features tile flooring that seamlessly matches the adjoining bathroom. The spa-inspired bathroom offers a dual sink vanity, private water closet, and a frameless glass shower featuring dual shower heads and bench seating, all complemented by tile finishes and thoughtful design details. The laundry room offers practical luxury with added cabinets, quartz countertops, an upgraded sink and faucet, and open shelving. The garage has been completely transformed with custom cabinetry, an epoxy-coated floor, fresh paint, and a convenient built-in bench with storage. Ascend to the upper level, where an inviting family room awaits, accompanied by three additional bedrooms. One features a private ensuite bath, while a full hall bath serves the remaining rooms, ensuring comfort and privacy for both family members and guests. Additional thoughtful details include custom mango wood cabinets in all bathrooms, upgraded fans in every room and the screened porch, enhanced irrigation with smart sensors, and dimmer switches throughout for tailored lighting control. This sought-after coastal community offers a true resort-style living experience surrounded by natural beauty and abundant recreation. Residents enjoy an outdoor pool with sun deck, clubhouse with fitness center and billiards, and welcoming gathering spaces. Active living thrives with tennis and pickleball courts, walking and jogging trails, bocce, a putting green, and a dog park with separate areas for small and large dogs. a seasonal shuttle to Bethany Beach. A fishing pond across the street is stocked with big bass, and the HOA provides lawn care, snow removal, and a seasonal beach shuttle. Nearby, the Assawoman Wildlife Area offers boat launches, hiking, biking, and wildlife observation. Blending resort amenities with preserved landscapes.
Full Property Details
Full Property Details for 35134 Water Lily Ct
General
- Sold For: $780,000
- HOA FEE: $300/month
- HOA FEE FREQ.: Quarterly
- Status: Closed
- Type: Single Family
- Source: BrightMLSMidAtlantic
- MLS ID: DESU2116568
- Added to Site: 71 day(s) ago
Interior
- Rooms/Areas: Living Room, Dining Room, Primary Bedroom, Bedroom 2, Bedroom 3, Bedroom 4, Kitchen, Family Room, Foyer, Laundry, Mud Room
- Interior Features: Breakfast Area, Built-Ins, Carpet, Ceiling Fan(s), Combination Dining/Living, Combination Kitchen/Dining, Combination Kitchen/Living, Crown Moldings, Dining Area, Entry Level Bedroom, Family Room Off Kitchen, Floor Plan - Open, Kitchen - Gourmet, Kitchen - Island, Primary Bath(s), Pantry, Recessed Lighting, Bathroom - Stall Shower, Upgraded Countertops, Walk-in Closet(s), Window Treatments
- Fireplace: Yes
- Number of Fireplaces: 2
- Fireplace(s): Electric, Gas/Propane, Other
- Appliances: Range Hood, Refrigerator, Icemaker, Dishwasher, Disposal, Microwave, Dryer, Water Heater, Built-In Microwave, Cooktop, Exhaust Fan, Freezer, Oven - Double, Oven - Self Cleaning, Oven - Wall, Stainless Steel Appliances, Water Heater - Tankless
- Flooring: Luxury Vinyl Plank, Partially Carpeted
Rooms
Bathrooms
- Total Bathrooms: 4
- Full Bathrooms: 3
- Half Bathrooms: 1
- Upper Floor Baths: 2
- Upper - Full Baths: 2
- Main Floor Baths: 2
- Main - Full Baths: 1
- Main - 1/2 Baths: 1
Bedrooms
- Total Bedrooms: 4
- Bedrooms Upper: 3
- Bedrooms Main & Up: 1
Other Rooms
- Laundry: Main Floor
Additional Information
- Shared Amenities: Swimming Pool, Tennis Courts, Jog/Walk Path, Community Center, Pier/Dock, Fitness Center, Water/Lake Privileges
- Shared Pool: Yes
- Pool: Yes
- Security/Safety: Carbon Monoxide Detector(s), Exterior Cameras, Main Entrance Lock, Security System, Smoke Detector
Exterior
- Exterior Features: Sidewalks, Street Lights
- Porch/Patio/Deck: Porch(es), Roof, Screened
Parking
- Garage: Yes
- Garage Spaces: 2
- Total Spaces: 4
- Parking Features: Concrete Driveway
- Parking Type: Attached Garage, Driveway, Off Street
- Garage Description: Garage - Front Entry, Garage Door Opener, Inside Access
Location
- Area: Baltimore Hundred (31001)
- County: SUSSEX
- Subdivision: THE ESTUARY
- Driving Directions: Left onto Sea Spray Lane. Left onto Water Lily Court.
School Information
- School District: Indian River
- Elementary School: Lord Baltimore
- Middle School: Selbyville
- High School: Indian River
Community
- Association: Yes
- Assoc. Fees Include: Pool(s), Trash, Snow Removal
Heating & Cooling
- Central air: Yes
- Cooling Type: Central A/C
- Cooling Fuel: Electric
- Heating Type: Forced Air
- Heating Fuel: Natural Gas
- Water Heater: Propane, Tankless
Utilities
- Sewer: Public Sewer
- Water: Public
Structural Information
- Architectural Style: Coastal
- Structure Type: Detached
- Construction: Vinyl Siding
- Foundation: Crawl Space
- Roof: Architectural Shingle, Pitched
- Walls/Ceilings: 9'+ Ceilings, Dry Wall, Tray Ceilings
- Windows: Double Pane, Double Hung, Vinyl Clad
- Doors: Atrium
- Stories Description: Main, Upper 1
- Square Feet: 2,704
- Sq. Ft. Source: Estimated
- Living Area: 2,704 Sq. Ft.
- Finished Above Grnd: 2,704 Sq. Ft.
- Year Built: 2023
- Year Built Source: Assessor
Lot Features
- Property View: Garden/Lawn, Trees/Woods
- Lot Size Source: Assessor
- Zoning: R
- Lot Description: Backs to Trees, Front Yard, Landscaping, Private, Rear Yard, SideYard(s)
- Fencing (Description): Panel
Financial Considerations
- Price Per Sq. Ft.: $290.31
- Association Fee: $900
- Assoc Fee Freq.: Quarterly
- Terms: Standard Sale
Disclosures and Reports
- Ownership: Fee Simple
Listed by Northrop Realty, Ann Buxbaum
Sold by Keller Williams Realty, Nancye Vermillion

Get Pre-Approved Today
Schools
Schools serving 35134 Water Lily Ct
School District:Indian River School District
| Name | Grades | Distance |
|---|---|---|
Lord Baltimore Elementary School 120 Atlantic Avenue, Ocean View, DE 19970 | PK-5 | 3.1 mi |
Selbyville Middle School 80 Bethany Road, Selbyville, DE 19975 | 6-8 | 6.2 mi |
Indian River High School, Dagsboro, DE 29772 Armory Road, Dagsboro, DE 19945 | 8-12 | 7.3 mi |
Disclaimer:
School attendance boundaries provided by ATTOM Data Solutions and are for reference only. Contact the school directly to verify enrollment eligibility.
Price & Sales History for 35134 Water Lily Ct
Date
Details
Price
Change
Source
9/22/2026
Sold
$780,000
-0.64%
MLS
7/21/2026
Listed
$785,000
—
MLS
Disclaimer: Historical sales information is derived from public records provided by the county offices. Information is not guaranteed and should be independently verified.
35134 Water Lily Court, Frankford, DE 19945 (MLS# DESU2116568) is a Single Family property that was sold at $780,000 on September 22, 2026. Want to learn more about 35134 Water Lily Court? Do you have questions about finding other Single Family real estate for sale in Frankford? You can browse all Frankford real estate or contact a Coldwell Banker agent to request more information.