Full Property Details for 35923 Pen-Del Ave
General
- Price: $609,900
- Taxes: $168 (2025)
- Status: Active
- Type: Single Family
- Source: BrightMLSMidAtlantic
- MLS ID: DESU2111752
- Updated: 9/8/2026
- Added to Site: 38 day(s) ago
Interior
- Rooms/Areas: Living Room, Primary Bedroom, Bedroom 2, Bedroom 3, Bedroom 4, Kitchen, Laundry, Bonus Room
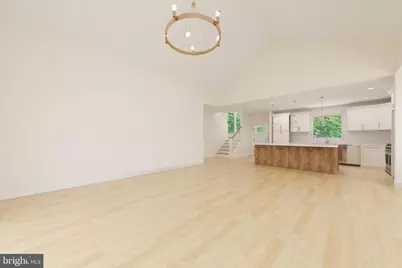
- Interior Features: Attic, Bathroom - Walk-In Shower, Combination Dining/Living, Combination Kitchen/Dining, Entry Level Bedroom, Floor Plan - Open, Kitchen - Island, Kitchen - Gourmet, Recessed Lighting, Upgraded Countertops, Walk-in Closet(s)
- Appliances: Dishwasher, Oven/Range - Electric, Refrigerator, Washer, Dryer, Disposal, Water Heater, Water Conditioner - Owned
- Flooring: Luxury Vinyl Plank
Rooms
- Total Bathrooms: 4
- Full Bathrooms: 3
- Half Bathrooms: 1
- Upper Floor Baths: 2
- Upper - Full Baths: 2
- Main Floor Baths: 2
- Main - Full Baths: 1
- Main - 1/2 Baths: 1
- Total Bedrooms: 4
- Bedrooms Upper: 3
- Bedrooms Main & Up: 1
- Laundry: Main Floor, Has Laundry
Exterior
- Exterior Features: Gutter System
- Porch/Patio/Deck: Porch(es)
Parking
- Garage: Yes
- Garage Spaces: 2
- Total Spaces: 4
- Parking Features: Stone Driveway
- Parking Type: Attached Garage, Driveway
- Garage Description: Garage - Front Entry, Garage Door Opener
Location
- Area: Baltimore Hundred (31001)
- County: SUSSEX
- Driving Directions: From 26 West, left on Central Ave, Right on Beaver Dam Rd, Left on Substation, Penn Del Ave is on the right.
School Information
- School District: Indian River
Community
- Pets Allowed: Yes
- Pets: No Pet Restrictions
Heating & Cooling
- Central air: Yes
- Cooling Type: Central A/C
- Cooling Fuel: Electric
- Heating Type: Heat Pump(s)
- Heating Fuel: Electric
- Water Heater: Electric
Utilities
- Sewer: Approved System, Private Septic Tank
- Water: Well
Structural Information
- Architectural Style: Craftsman
- Structure Type: Detached
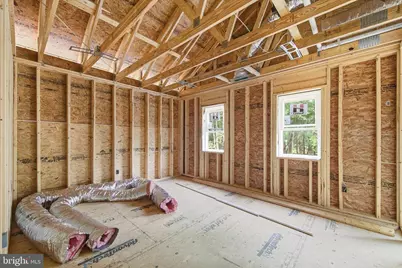
- Construction: Spray Foam Insulation, Stick Built, Vinyl Siding, Batts Insulation
- Foundation: Crawl Space
- Roof: Architectural Shingle
- Walls/Ceilings: Dry Wall, Vaulted Ceilings
- Windows: Energy Efficient, Insulated
- Stories Description: Main, Upper 1
- Square Feet: 2,316
- Sq. Ft. Source: Estimated
- Living Area: 2,316 Sq. Ft.
- Finished Above Grnd: 2,316 Sq. Ft.
- Year Built: 2026
- Year Built Source: Estimated
- Property Condition: Excellent
Lot Features
- Property View: Trees/Woods
- Lot Size (Acres): 0.25
- Lot Size (Sq. Ft.): 10,890
- Lot Size Source: Assessor
- Lot Dimensions: 75.00 x 150.00
- Zoning: RES
Green Features
Financial Considerations
- Price Per Sq. Ft.: $263.34
- Assessment Year: 2025
- School Tax: $151
- County Tax: $17
- County Tax Freq: Annually
- Tax Amount: $168
- Tax Year: 2025
Disclosures and Reports
Listed by Long & Foster Real Estate, Inc., CHRISTINA ANTONIOLI and Long & Foster Real Estate, Inc., SARAH SCHIFANO