This is a carousel with tiles that activate property listing cards. Use the previous and next buttons to navigate.
1/1
$540,000
This is a carousel with tiles that activate property listing cards. Use the previous and next buttons to navigate.
1/1
Property Description
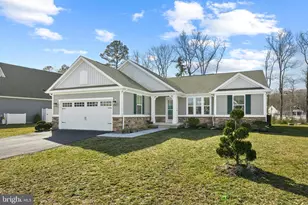
Mark your Calendars for Friday July 3rd to see this IMMACULATE Coastal Home in Fox Haven Community. The Bramante 2 story model offers an open floor plan with first floor living with a Study. The Primary bedroom has vaulted ceilings, plenty of sunlight with an en- suite. This home has so much to offer with a large 2nd bedroom on the entry level with a hall bathroom. The second floor shares a large cozy loft, the 3rd bedroom and hall bath for when guests are spending time at the shore. You can find yourself relaxing on the covered porch listening to the water fountain and watching the beautiful Delaware wildlife. The Community has low HOA's and offers two outdoor pools, club house, and for an extra fee the is a storage lot for toys. Stop in the future Open Houses for a tour of this Lovely Built in 2022 Coastal Home.
Full Property Details
Full Property Details for 36134 Crevan Dr
General
- Sold For: $540,000
- HOA FEE: $92/month
- HOA FEE FREQ.: Annually
- Taxes: $1,024 (2025)
- Status: Closed
- Type: Single Family
- Source: BrightMLSMidAtlantic
- MLS ID: DESU2115226
- Added to Site: 48 day(s) ago
Interior
- Rooms/Areas: Primary Bedroom, Bedroom 2, Bedroom 3, Kitchen, Foyer, Study, Great Room, Loft, Storage Room, Bathroom 3, Primary Bathroom, Full Bath
- Interior Features: Bathroom - Tub Shower, Bathroom - Stall Shower, Butlers Pantry, Carpet, Ceiling Fan(s), Combination Dining/Living, Combination Kitchen/Dining, Combination Kitchen/Living, Entry Level Bedroom, Floor Plan - Open, Kitchen - Eat-In, Kitchen - Island, Pantry, Walk-in Closet(s), Window Treatments
- Appliances: Built-In Microwave, Dishwasher, Disposal, Oven - Double, Oven/Range - Electric, Refrigerator, Stainless Steel Appliances, Washer, Water Heater, Dryer
- Flooring: Carpet, Ceramic Tile, Luxury Vinyl Plank
Rooms
Bathrooms
- Total Bathrooms: 3
- Full Bathrooms: 3
- Main Floor Baths: 3
- Main - Full Baths: 3
Bedrooms
- Total Bedrooms: 3
- Bedrooms Main & Up: 3
Other Rooms
- Laundry: Main Floor
Additional Information
- Shared Pool: Yes
- Pool: Yes
Exterior
- Exterior Features: Street Lights, Water Fountains
Parking
- Garage: Yes
- Garage Spaces: 2
- Total Spaces: 4
- Parking Features: Asphalt Driveway
- Parking Type: Attached Garage, Driveway, Off Street
- Garage Description: Garage - Front Entry
Location
- Area: Baltimore Hundred (31001)
- County: SUSSEX
- Subdivision: FOX HAVEN
- Driving Directions: Follow GPS
- Location Details: Pond
School Information
- School District: Indian River
Community
- Association: Yes
- Assoc. Name: COMMUNITY ASSOCIATION SERVICES
- Pets Allowed: Yes
- Pets: Cats OK, Dogs OK, Case by Case Basis
Heating & Cooling
- Central air: Yes
- Cooling Type: Central A/C
- Cooling Fuel: Electric
- Heating Type: Heat Pump - Electric BackUp
- Heating Fuel: Electric
- Water Heater: Electric
Utilities
- Sewer: Public Sewer
- Water: Public
- Utility Description: Cable TV Available, Electric Available, Sewer Available, Water Available
Structural Information
- Architectural Style: Coastal
- Structure Type: Detached
- Builder: Ryan Homes
- Model: Bramante 2
- Construction: Vinyl Siding
- Foundation: Crawl Space
- Roof: Architectural Shingle
- Windows: Energy Efficient
- Stories Description: Main
- Square Feet: 2,324
- Sq. Ft. Source: Estimated
- Living Area: 2,324 Sq. Ft.
- Finished Above Grnd: 2,324 Sq. Ft.
- Year Built: 2022
- Year Built Source: Assessor
- Property Condition: Excellent
Lot Features
- Property View: Pond
- Lot Size Source: Assessor
- Lot Dimensions: 100.00 x 100.00
- Zoning: GR
- Lot Description: Backs - Open Common Area, Pond
Water Features
- Water View: Yes
Financial Considerations
- Price Per Sq. Ft.: $234.9
- Association Fee: $1,100
- Assoc Fee Freq.: Annually
- Assessment Year: 2025
- School Tax: $921
- County Tax: $103
- County Tax Freq: Annually
- Tax Amount: $1,024
- Tax Year: 2025
- Terms: Standard Sale
- Tax Total Finished Sq. Ft.: 1644
Disclosures and Reports
- Ownership: Fee Simple
- Exclusions: Refrig. in Kitchen
- Inclusions: Refrig. in Garage, 4-TV & Mounts
Get Pre-Approved Today
Schools
Schools serving 36134 Crevan Dr
School District:Indian River School District
| Name | Grades | Distance |
|---|---|---|
Showell (Phillip C.) Elementary School 41 Bethany Road, Selbyville, DE 19975 | PK-5 | 4 mi |
Selbyville Middle School 80 Bethany Road, Selbyville, DE 19975 | 6-8 | 3.6 mi |
Indian River High School, Dagsboro, DE 29772 Armory Road, Dagsboro, DE 19945 | 8-12 | 6.7 mi |
Disclaimer:
School attendance boundaries provided by ATTOM Data Solutions and are for reference only. Contact the school directly to verify enrollment eligibility.
Price & Sales History for 36134 Crevan Dr
Date
Details
Price
Change
Source
8/14/2026
Sold
$540,000
-1.08%
MLS
7/03/2026
Listed
$545,900
—
MLS
Disclaimer: Historical sales information is derived from public records provided by the county offices. Information is not guaranteed and should be independently verified.
36134 Crevan Drive, Frankford, DE 19945 (MLS# DESU2115226) is a Single Family property that was sold at $540,000 on August 14, 2026. This property was sold by Anne Powell Del Vecchio from our Coastal Delaware Office.Want to learn more about 36134 Crevan Drive? Do you have questions about finding other Single Family real estate for sale in Frankford? You can browse all Frankford real estate or contact a Coldwell Banker agent to request more information.