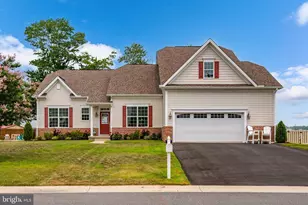
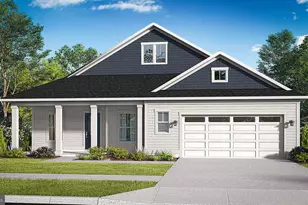
Full Property Details for 36152 Windsor Park Dr
General
- Sold For: $595,000
- HOA FEE: $261/month
- Taxes: (2025)
- Status: Closed
- Type: Single Family
- Source: BrightMLSMidAtlantic
- MLS ID: DESU2104018
- Added to Site: 241 day(s) ago
Interior
- Interior Features: Attic, Bathroom - Tub Shower, Bathroom - Walk-In Shower, Carpet, Ceiling Fan(s), Combination Dining/Living, Combination Kitchen/Dining, Combination Kitchen/Living, Entry Level Bedroom, Floor Plan - Open, Kitchen - Gourmet, Kitchen - Island, Pantry, Recessed Lighting, Upgraded Countertops, Walk-in Closet(s), Dining Area, Window Treatments
- Appliances: Cooktop, Dishwasher, Disposal, Dryer, Microwave, Oven - Double, Oven - Wall, Oven/Range - Gas, Refrigerator, Stainless Steel Appliances, Washer, Water Heater - Tankless
- Flooring: Carpet, Ceramic Tile, Luxury Vinyl Plank
Rooms
- Total Bathrooms: 3
- Full Bathrooms: 3
- Upper Floor Baths: 1
- Upper - Full Baths: 1
- Main Floor Baths: 2
- Main - Full Baths: 2
- Total Bedrooms: 4
- Bedrooms Upper: 1
- Bedrooms Main & Up: 3
- Laundry: Has Laundry, Main Floor
Additional Information
- Shared Amenities: Club House, Pool - Outdoor, Tennis Courts, Fitness Center
- Shared Pool: Yes
- Pool: Yes
- Security/Safety: Smoke Detector, Security System
Exterior
- Exterior Features: Lawn Sprinkler, Awning(s)
- Porch/Patio/Deck: Patio(s), Enclosed, Porch(es)
Parking
- Garage: Yes
- Garage Spaces: 3
- Total Spaces: 6
- Parking Features: Concrete Driveway
- Parking Type: Attached Garage, Driveway
- Garage Description: Garage Door Opener, Garage - Front Entry, Oversized
Location
- Area: Baltimore Hundred (31001)
- County: SUSSEX
- Subdivision: SYCAMORE CHASE
- Driving Directions: From Bethany - Rt 26 W, left on Central Ave, (3.4m), go straight into Sycamore Chase, stay straight on Windsor Park Dr., and house will be on the right
School Information
- School District: Indian River
Community
- Association: Yes
- Assoc. Fees Include: Common Area Maintenance, Lawn Maintenance, Management, Pool(s), Trash
- Pets Allowed: Yes
- Pets: Dogs OK, Cats OK
Heating & Cooling
- Central air: Yes
- Cooling Type: Central A/C, Ductless/Mini-Split
- Cooling Fuel: Electric
- Heating Type: Heat Pump(s), Zoned
- Heating Fuel: Natural Gas, Electric
- Water Heater: Natural Gas, Tankless
Utilities
- Sewer: Public Sewer
- Water: Public
- Utility Description: Cable TV Available, Phone Available
Structural Information
- Architectural Style: Coastal
- Structure Type: Detached
- Construction: Stick Built
- Foundation: Slab
- Roof: Architectural Shingle
- Stories Description: Main, Upper 1
- Square Feet: 2,700
- Sq. Ft. Source: Estimated
- Living Area: 2,700 Sq. Ft.
- Finished Above Grnd: 2,700 Sq. Ft.
- Year Built: 2023
- Year Built Source: Assessor
Lot Features
- Property View: Other
- Lot Size (Acres): 0.18
- Lot Size (Sq. Ft.): 8,007
- Lot Size Source: Estimated
- Lot Dimensions: 68 x 114 x 74 x 111
- Zoning: AR-1
- Lot Description: Front Yard, Landscaping, Rear Yard, SideYard(s), Backs to Trees
- Fencing (Description): Vinyl, Partially
Financial Considerations
- Price Per Sq. Ft.: $225.93
- Association Fee: $261
- Assoc Fee Freq.: Monthly
- Assessment Year: 2025
- County Tax: $1,480
- County Tax Freq: Annually
- Tax Year: 2025
- Terms: Standard Sale
Disclosures and Reports
- Ownership: Fee Simple
- Inclusions: As seen
- Lot Number: 90
Listed by ReMax Coastal, KIM S HOOK and ReMax Coastal, Colby Roy Hook
Sold by Keller Williams Realty, Krystal Casey