
This is a carousel with tiles that activate property listing cards. Use the previous and next buttons to navigate.
1/1
$485,000
This is a carousel with tiles that activate property listing cards. Use the previous and next buttons to navigate.
1/1
Property Description
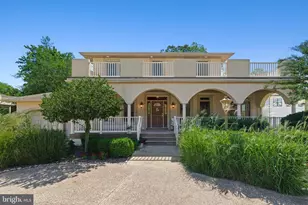
Introducing 36622 Putter Ln., a beautifully appointed villa blending coastal elegance with thoughtful upgrades throughout. This 3-bedroom, 2.5-bath home features a gourmet kitchen, dramatic two-story great room, sunroom, loft, three-season room, and outdoor patio. Ideally positioned against a peaceful tree line, the property offers privacy along with inviting outdoor spaces designed for entertaining and relaxation. Step inside to beautiful natural hardwood flooring, custom trim details, and an inviting open-concept design. The gourmet kitchen is the heart of the home, showcasing an oversized island with breakfast bar, upgraded cabinetry, granite countertops, stainless steel appliances, and seamless flow into the dining area and great room for effortless entertaining. The first-floor primary suite serves as a private retreat, complete with tray ceiling, custom walk-in closet built-ins, and a beautifully appointed ensuite bath with walk-in shower. Upstairs, guests and family will enjoy two additional bedrooms, a full bath, versatile loft space, and ample storage. Forest Landing is a charming resort-style community just 3 miles from Bethany Beach, featuring low-maintenance coastal living and exceptional amenities, including a clubhouse, outdoor pool, fitness center, tennis courts, fire pit, playground, and scenic walking trails. Blending comfort, style, and resort-inspired living, this exceptional property is ready to impress. Come experience all this beautiful home has to offer-schedule your private showing today.
Full Property Details
Full Property Details for 36622 Putter Ln
General
- Sold For: $485,000
- HOA FEE: $294/month
- Taxes: $1,046 (2025)
- Status: Closed
- Type: Townhouse
- Source: BrightMLSMidAtlantic
- MLS ID: DESU2110244
- Added to Site: 154 day(s) ago
Interior
- Interior Features: Attic, Bathroom - Walk-In Shower, Ceiling Fan(s), Chair Railings, Combination Kitchen/Dining, Combination Kitchen/Living, Crown Moldings, Dining Area, Entry Level Bedroom, Floor Plan - Open, Kitchen - Island, Kitchen - Eat-In, Primary Bath(s), Recessed Lighting, Wainscotting, Walk-in Closet(s), Window Treatments, Wood Floors
- Appliances: Built-In Microwave, Dishwasher, Disposal, Oven - Self Cleaning, Refrigerator, Oven/Range - Electric, Stainless Steel Appliances, Washer, Dryer - Electric, Water Heater
- Flooring: Engineered Wood, Partially Carpeted, Ceramic Tile
Rooms
Bathrooms
- Total Bathrooms: 3
- Full Bathrooms: 2
- Half Bathrooms: 1
- Upper Floor Baths: 1
- Upper - Full Baths: 1
- Main Floor Baths: 2
- Main - Full Baths: 1
- Main - 1/2 Baths: 1
Bedrooms
- Total Bedrooms: 3
- Bedrooms Upper: 2
- Bedrooms Main & Up: 1
Other Rooms
- Laundry: Main Floor
Additional Information
- Shared Amenities: Club House, Common Grounds, Community Center, Exercise Room, Fitness Center, Party Room, Pickleball Courts, Pool - Outdoor, Recreational Center, Swimming Pool, Tennis Courts, Tot Lots/Playground
- Shared Pool: Yes
- Pool: Yes
- Security/Safety: Main Entrance Lock
Exterior
- Exterior Features: Extensive Hardscape
- Porch/Patio/Deck: Enclosed, Screened, Porch(es), Patio(s)
Parking
- Garage: Yes
- Garage Spaces: 1
- Total Spaces: 3
- Parking Features: Concrete Driveway
- Parking Type: Attached Garage, Driveway
- Garage Description: Garage - Front Entry, Garage Door Opener
Location
- Area: Baltimore Hundred (31001)
- County: SUSSEX
- Subdivision: FOREST LANDING
- Driving Directions: Use GPS address
School Information
- School District: Indian River
Community
- Association: Yes
- Assoc. Name: FOREST LANDING COMMUNITY ASSOCIATION
- Assoc. Fees Include: Common Area Maintenance, Lawn Maintenance, Management, Pool(s), Recreation Facility, Reserve Funds, Road Maintenance, Snow Removal, Trash
- Pets Allowed: Yes
- Pets: No Pet Restrictions
Heating & Cooling
- Central air: Yes
- Cooling Type: Central A/C
- Cooling Fuel: Electric
- Heating Type: Central
- Heating Fuel: Electric
- Water Heater: Electric
Utilities
- Sewer: Public Sewer
- Water: Public
- Utility Description: Cable TV Available, Electric Available, Water Available
Structural Information
- Architectural Style: Coastal, Craftsman, Villa
- Structure Type: Interior Row/Townhouse
- Architect: NVR
- Builder: Ryan Homes
- Model: Bethany
- Construction: Frame, Aluminum Siding
- Foundation: Slab
- Roof: Architectural Shingle
- Walls/Ceilings: 9'+ Ceilings, 2 Story Ceilings, Cathedral Ceilings, D
- Windows: Energy Efficient, Double Pane, Low-E, Vinyl Clad
- Doors: Storm, Insulated
- Entry Floor Number: 1
- Stories/Levels: 2
- Stories Description: Main, Upper 1
- Square Feet: 2,163
- Sq. Ft. Source: Estimated
- Living Area: 2,163 Sq. Ft.
- Finished Above Grnd: 2,163 Sq. Ft.
- Year Built: 2017
- Year Built Source: Assessor
- Property Condition: Excellent
Lot Features
- Property View: Trees/Woods
- Street/Road Desc.: Black Top
- Zoning: R
Financial Considerations
- Price Per Sq. Ft.: $230.24
- Association Fee: $294
- Assoc Fee Freq.: Monthly
- Condo Fee: $108
- Condo Fee Freq: Monthly
- Assessment Year: 2025
- School Tax: $941
- County Tax: $105
- County Tax Freq: Annually
- Tax Amount: $1,046
- Tax Year: 2025
- Terms: Standard Sale
- Tax Total Finished Sq. Ft.: 684
Disclosures and Reports
- Ownership: Condominium
- Condo: Yes
- Lot Number: 84
Get Pre-Approved Today
Schools
Schools serving 36622 Putter Ln
School District:Indian River School District
| Name | Grades | Distance |
|---|---|---|
Lord Baltimore Elementary School 120 Atlantic Avenue, Ocean View, DE 19970 | PK-5 | 2.1 mi |
Selbyville Middle School 80 Bethany Road, Selbyville, DE 19975 | 6-8 | 6.4 mi |
Indian River High School, Dagsboro, DE 29772 Armory Road, Dagsboro, DE 19945 | 8-12 | 6.5 mi |
Disclaimer:
School attendance boundaries provided by ATTOM Data Solutions and are for reference only. Contact the school directly to verify enrollment eligibility.
Price & Sales History for 36622 Putter Ln
Date
Details
Price
Change
Source
8/12/2026
Sold
$485,000
-2.61%
MLS
4/22/2026
Listed
$498,000
—
MLS
Disclaimer: Historical sales information is derived from public records provided by the county offices. Information is not guaranteed and should be independently verified.
36622 Putter Lane, Frankford, DE 19945 (MLS# DESU2110244) is a Townhouse property that was sold at $485,000 on August 12, 2026. This property was listed by Brad Smith from our Coastal Delaware Office.Want to learn more about 36622 Putter Lane? Do you have questions about finding other Townhouse real estate for sale in Frankford? You can browse all Frankford real estate or contact a Coldwell Banker agent to request more information.