This is a carousel with tiles that activate property listing cards. Use the previous and next buttons to navigate.
1/22
$279,900
This is a carousel with tiles that activate property listing cards. Use the previous and next buttons to navigate.
1/22
Property Description
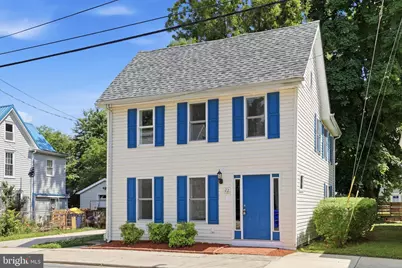
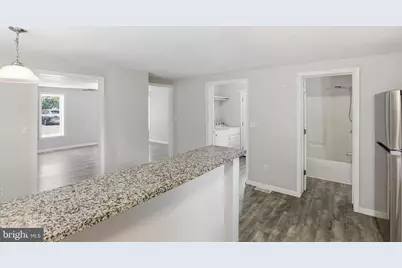
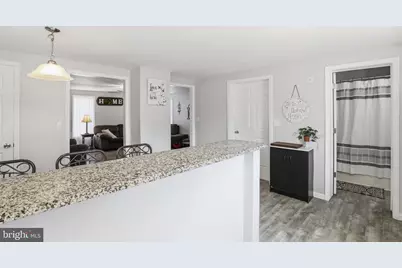
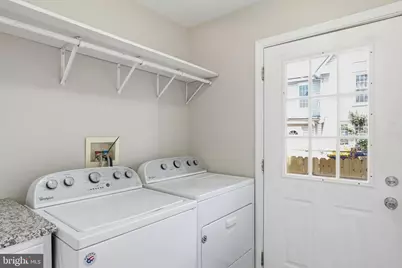
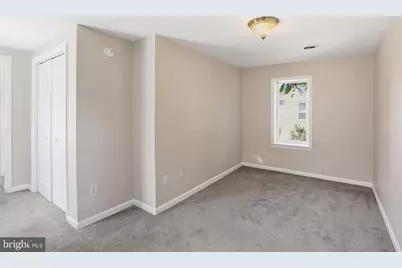
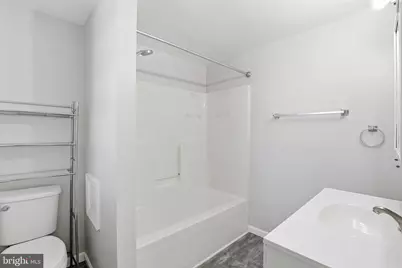
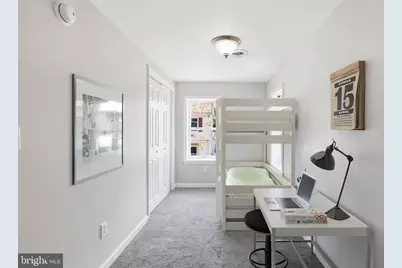
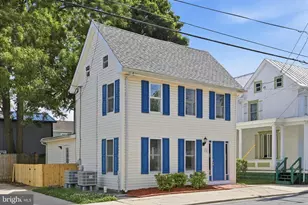
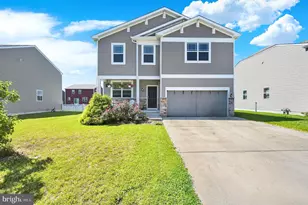
Freshly updated and move-in ready, this charming home is the perfect place to put down roots. Recent improvements include fresh interior paint, new fencing, and the home is now vacant and ready for its next owners. Designed for comfortable everyday living, the main level offers a spacious living room, an inviting eat-in kitchen with stainless steel appliances, a full bathroom, and a convenient laundry room. Tucked beneath the stairs is a clever bonus space that's perfect for extra storage or even a cozy pet retreat. A trap door provides access to the basement, where you'll find the home's mechanical systems along with additional storage space. Upstairs, you'll find three efficiently sized bedrooms that share a full bathroom-an ideal setup for first-time buyers or anyone looking for an affordable home that's easy to maintain. Outside, the fully fenced backyard offers plenty of room for pets, play, gardening, or entertaining. And one feature you'll appreciate every single day: off-street parking. Having your own driveway is a welcome convenience, especially when unloading groceries or arriving home after a long day. Major updates provide added peace of mind, including a new roof (2022) and dual-zoned HVAC system (2025). Conveniently located just minutes from local restaurants, an elementary school, and everyday conveniences, you'll also enjoy easy access to Dover Air Force Base (about 10 minutes), shopping and dining in Camden (under 20 minutes), and Delaware's beaches and outlet shopping (less than 45 minutes away). Affordable, updated, and move-in ready, this home offers an excellent opportunity for first-time buyers or anyone looking to enjoy homeownership without sacrificing convenience. Schedule your showing today!
Full Property Details
Full Property Details for 22 W Front St
General
- Price: $279,900
- Taxes: $606 (2025)
- Status: Under Contract
- Type: Single Family
- Source: BrightMLSPhilly
- MLS ID: DEKT2045816
- Updated: 7/17/2026
- Added to Site: 109 day(s) ago
Interior
- Number of Rooms: 8
- Rooms/Areas: Living Room, Bedroom 2, Bedroom 3, Kitchen, Bedroom 1, Laundry, Bathroom 1
- Interior Features: Attic, Carpet, Ceiling Fan(s)
- Appliances: Built-In Microwave, Dishwasher, Dryer, Oven/Range - Electric, Stainless Steel Appliances, Washer, Water Heater
- Flooring: Carpet, Luxury Vinyl Plank
Rooms
Bathrooms
- Total Bathrooms: 2
- Full Bathrooms: 2
- Upper Floor Baths: 1
- Upper - Full Baths: 1
- Main Floor Baths: 1
- Main - Full Baths: 1
Bedrooms
- Total Bedrooms: 3
- Bedrooms Upper: 3
Exterior
- Exterior Features: Sidewalks
Parking
- Total Spaces: 2
- Parking Type: Driveway, On Street
Location
- Area: Lake Forest (30804)
- County: KENT
- Building Name: NONE
- Cross Streets: Rt 12
- Driving Directions: From Route 13 in Felton, go East on Route 12/Frederica Rd. In Frederica, bear Right at the fork. Turn left when you see Burgers and Brews. Make the next left so you're going West. Home will be on the left.
- Direction Faces: Northeast
- City Limits: Yes
School Information
- School District: Lake Forest
- High School: Lake Forest
Heating & Cooling
- Central air: Yes
- Cooling Type: Central A/C
- Cooling Fuel: Electric
- Heating Type: Heat Pump - Electric BackUp
- Heating Fuel: Electric
- Water Heater: Electric
Utilities
- Sewer: Public Sewer
- Water: Public
Structural Information
- Architectural Style: Traditional
- Structure Type: Detached
- Construction: Vinyl Siding
- Basement: Yes
- Basement Desc.: Partial, Unfinished
- Foundation: Block
- Roof: Pitched, Shingle
- Stories Description: Main, Upper 1
- Square Feet: 1,420
- Sq. Ft. Source: Estimated
- Living Area: 1,420 Sq. Ft.
- Finished Above Grnd: 1,420 Sq. Ft.
- Year Built: 1900
- Year Built Source: Estimated
Additional Structures
- Other Structures: Shed
Lot Features
- Lot Size (Acres): 0.08
- Lot Size (Sq. Ft.): 3,485
- Lot Size Source: Estimated
- Lot Dimensions: 47 x 72
- Zoning: NA
- Lot Description: Rear Yard, Level
- Fencing (Description): Wood
Financial Considerations
- Price Per Sq. Ft.: $197.11
- Assessment Year: 2025
- School Tax: $512
- City/TownTax Freq: Annually
- County Tax: $93
- County Tax Freq: Annually
- Tax w/Assessment: $164,200
- Tax Amount: $606
- Tax Year: 2025
Disclosures and Reports
- Ownership: Fee Simple
- Inclusions: appliances negotiable
- Lot Number: 0600-000
Listed by EXP Realty, LLC, Kathleen Gleeson

Get Pre-Approved Today
Schools
Schools serving 22 W Front St
School District:Lake Forest School District
| Name | Grades | Distance |
|---|---|---|
Lake Forest East Elementary School 124 Front Street, Frederica, DE 19946 | K-4 | 0.3 mi |
Lake Forest Central Elementary School 5424 Killens Pond Road, Felton, DE 19943 | 4-5 | 4.7 mi |
Chipman (W.T.) Middle School 101 West Center Street, Harrington, DE 19952 | 6-8 | 8.3 mi |
Lake Forest High School 5407 Killens Pond Road, Felton, DE 19943 | 8-12 | 4.8 mi |
Disclaimer:
School attendance boundaries provided by ATTOM Data Solutions and are for reference only. Contact the school directly to verify enrollment eligibility.
Price & Sales History for 22 W Front St
Date
Details
Price
Change
Source
7/03/2026
Price Reduced
$279,900
-1.79%
MLS
4/06/2026
Listed
$285,000
99.3%
MLS
12/15/2017
Sold
$143,000
—
Public Record
Disclaimer: Historical sales information is derived from public records provided by the county offices. Information is not guaranteed and should be independently verified.
Estimate the Cost
Estimate the Cost for 22 W Front St
22 W Front Street, Frederica, DE 19946 (MLS# DEKT2045816) is a Single Family property with 3 bedrooms and 2 full bathrooms. 22 W Front Street is currently listed for $279,900 and was received on April 06, 2026. Want to learn more about 22 W Front Street? Do you have questions about finding other Single Family real estate for sale in Frederica? You can browse all Frederica real estate or contact a Coldwell Banker agent to request more information.