This is a carousel with tiles that activate property listing cards. Use the previous and next buttons to navigate.
1/35
$240,000
This is a carousel with tiles that activate property listing cards. Use the previous and next buttons to navigate.
1/35
Property Description
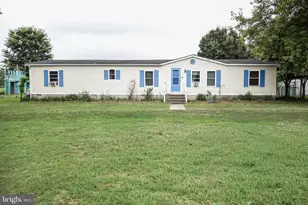
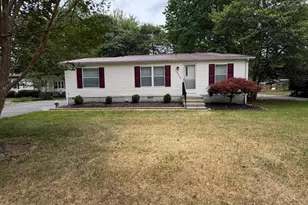
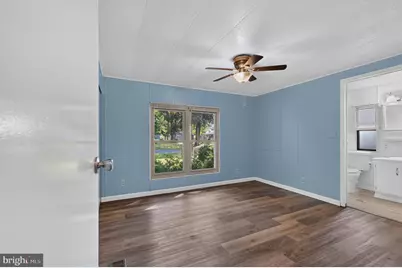
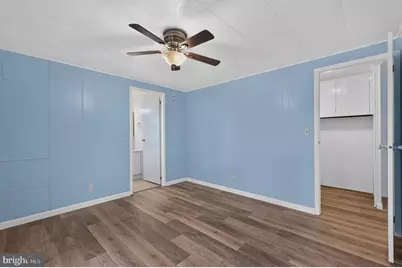
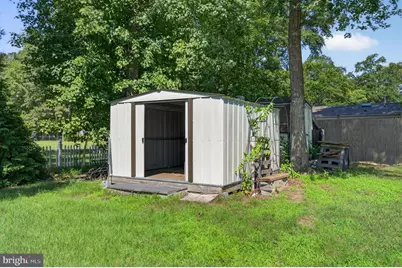
Welcome to this well-maintained manufactured home is situated on owned land with a retired title, meaning **no lot rent or land lease**. Conveniently located just 15 minutes from Lewes and Rehoboth Beach, this property offers affordable homeownership close to Delaware's beaches, shopping, dining, and coastal attractions. The home features 2 bedrooms and 2 full bathrooms with a functional, open layout designed for comfortable everyday living. Since purchasing the property in 2020, the seller has completed numerous updates, including new subflooring with luxury vinyl plank flooring, fresh interior paint, a new HVAC system (2024), new water heater (2024), new thermostat, new bathroom exhaust fan and light, new ceiling fan in the guest bedroom, re-caulked windows, weatherproofed exterior doors, heat-wrapped plumbing, a new vapor barrier beneath the home, and added insulation between the ceiling and roof. The kitchen includes a brand-new refrigerator and Bluetooth-enabled electric range, both replaced within the last six months. A standout feature of this property is the **owned solar panel system**, offering improved energy efficiency and the potential for reduced utility costs. Outside, you'll find a 10' x 12' storage shed with additional shelving for extra storage. Whether you're a first-time homebuyer, downsizing, or searching for an investment property, this move-in-ready home offers affordable ownership with no monthly lot rent in a convenient Sussex County location. This version reads more like a polished MLS description while highlighting the strongest selling points: **FHA eligibility, retired title, owned land (no lot rent), owned solar panels, extensive updates, and proximity to the beaches.**
Full Property Details
Full Property Details for 3 Patterson Dr
General
- Price: $240,000
- HOA FEE: $6/month
- HOA FEE FREQ.: Annually
- Status: Active
- Type: Mobile Home
- Source: BrightMLSMidAtlantic
- MLS ID: DESU2116490
- Updated: 8/19/2026
- Added to Site: 30 day(s) ago
Interior
- Interior Features: Ceiling Fan(s), Combination Kitchen/Dining, Dining Area, Entry Level Bedroom, Primary Bath(s), Bathroom - Stall Shower, Bathroom - Tub Shower, Window Treatments
- Appliances: Oven/Range - Electric, Refrigerator, Microwave, Washer, Dryer, Water Heater
- Flooring: Other
Rooms
Bathrooms
- Total Bathrooms: 2
- Full Bathrooms: 2
- Main Floor Baths: 2
- Main - Full Baths: 2
Bedrooms
- Total Bedrooms: 2
- Bedrooms Main & Up: 2
Other Rooms
- Laundry: Has Laundry, Main Floor
Additional Information
- Security/Safety: Smoke Detector
Exterior
- Exterior Features: Outbuilding(s)
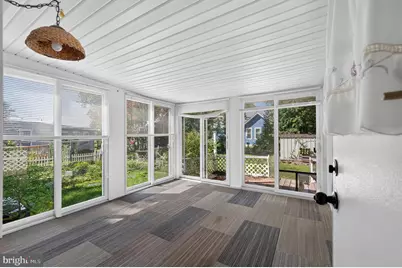
- Porch/Patio/Deck: Screened, Porch(es), Deck(s)
Parking
- Parking Features: Paved Driveway
- Parking Type: Driveway
Location
- Area: Indian River Hundred (31008)
- County: SUSSEX
- Subdivision: PATTERSON PLACE
- Driving Directions: Use GPS
School Information
- School District: Indian River
Community
- Association: Yes
Heating & Cooling
- Central air: Yes
- Cooling Type: Central A/C
- Cooling Fuel: Electric
- Heating Type: Forced Air
- Heating Fuel: Propane - Owned
- Water Heater: Electric
Utilities
- Sewer: Gravity Sept Fld
- Water: Well
Structural Information
- Architectural Style: Ranch/Rambler
- Structure Type: Manufactured
- Construction: Modular/Manufactured
- Windows: Screens
- Doors: Storm
- Stories Description: Main
- Square Feet: 960
- Sq. Ft. Source: Assessor
- Living Area: 960 Sq. Ft.
- Finished Above Grnd: 960 Sq. Ft.
- Year Built: 1981
- Year Built Source: Assessor
Lot Features
- Lot Size (Acres): 0.22
- Lot Size (Sq. Ft.): 9,583
- Lot Size Source: Assessor
- Lot Dimensions: 75.00 x 133.00
- Zoning: GR
- Lot Description: Front Yard, Rear Yard
- Fencing (Description): Rear
Financial Considerations
- Price Per Sq. Ft.: $250
- Association Fee: $75
- Assoc Fee Freq.: Annually
- Tax Total Finished Sq. Ft.: 960
Disclosures and Reports
- Ownership: Fee Simple
Listed by Century 21 Gold Key-Dover, Margaret Poisson
Get Pre-Approved Today
Schools
Schools serving 3 Patterson Dr
School District:Indian River School District
| Name | Grades | Distance |
|---|---|---|
Georgetown Elementary School 301 West Market Street, Georgetown, DE 19947 | PK-5 | 7.3 mi |
Georgetown Middle School 301 West Market Street, Georgetown, DE 19947 | 6-8 | 7.3 mi |
Sussex Central High School, Georgetown, DE 26026 Patriots Way, Georgetown, DE 19947 | 8-12 | 3.9 mi |
Disclaimer:
School attendance boundaries provided by ATTOM Data Solutions and are for reference only. Contact the school directly to verify enrollment eligibility.
Price & Sales History for 3 Patterson Dr
Date
Details
Price
Change
Source
7/27/2026
Listed
$240,000
90.48%
MLS
3/09/2020
Sold
$126,000
—
Public Record
Disclaimer: Historical sales information is derived from public records provided by the county offices. Information is not guaranteed and should be independently verified.

Tax History
Tax History for 3 Patterson Dr
Year
Property Taxes
Change
Tax Assessment
Change
2025
$422
-10%
$11,100
—
2023
$470
2%
$11,100
—
2022
$463
3%
$11,100
—
2021
$450
5%
$11,100
—
2020
$430
—
$11,100
—
2019
$428
-1%
$11,100
—
2018
$432
-1%
$11,100
—
2017
$435
13%
$11,100
—
2016
$385
-3%
$11,100
—
2015
$396
1%
$11,100
—
2014
$391
-1%
$11,100
—
2013
$395
—
$11,100
—
Disclaimer: Historical tax information is derived from public records provided by the county offices. Information is not guaranteed and should be independently verified.
Estimate the Cost
Estimate the Cost for 3 Patterson Dr
3 Patterson Drive, Georgetown, DE 19947 (MLS# DESU2116490) is a Mobile Home property with 2 bedrooms and 2 full bathrooms. 3 Patterson Drive is currently listed for $240,000 and was received on July 27, 2026. Want to learn more about 3 Patterson Drive? Do you have questions about finding other Mobile Home real estate for sale in Georgetown? You can browse all Georgetown real estate or contact a Coldwell Banker agent to request more information.