This is a carousel with tiles that activate property listing cards. Use the previous and next buttons to navigate.
1/1
$345,000
This is a carousel with tiles that activate property listing cards. Use the previous and next buttons to navigate.
1/1
Property Description
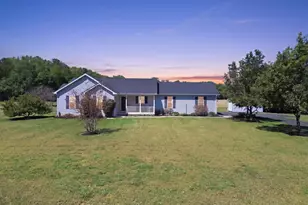
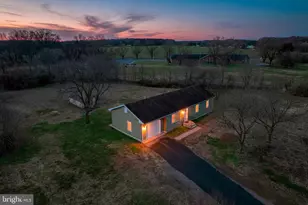
BACK ON THE MARKET AT NO FAULT OF THE SELLERS! Welcome to your perfect blend of peaceful country living and coastal convenience. Situated on a peaceful corner lot of just over an acre, this inviting three-bedroom, two-bath ranch home offers comfort, thoughtful updates, and a true connection to nature. Enjoy the serenity of rural living while being just 30 minutes from the beach. Surrounded by mature trees, the property provides a sense of privacy and tranquility while still offering functional living spaces inside and out. The home has been refreshed with new luxury vinyl plank flooring throughout and a fresh coat of paint, creating a clean, cohesive look. The home boasts a brand-new roof and energy-efficient windows, giving you both peace of mind and long-term value. The expansive living room welcomes you with soaring vaulted ceilings, enhancing the sense of space and light. A cozy brick wood-burning fireplace anchors the room for cooler days, while a rear screen door allows gentle breezes to flow through during warmer months. New ceiling fans throughout the home add both style and comfort. The dining area, accented with crown molding and chair rail detailing, transitions seamlessly into the renovated kitchen. Here, you'll find new soft close gray cabinetry, black granite countertops, and stainless-steel appliances, including a gas oven equipped with a griddle plate and convection air fryer feature. Dual windows above the sink frame views of the surrounding trees, bringing the outdoors in. A pantry provides additional storage, and just beyond, a laundry room offers a new washer and dryer along with a convenient standalone freezer. The spacious primary suite offers a relaxing retreat, complete with a large en suite bath featuring a shower, a new dual vanity with quartz countertop, updated lighting, and ample space to add a freestanding soaking tub if desired. On the opposite side of the home, two additional bedrooms each include generous walk-in closets, providing comfort and storage for family or guests. A full hall bath has also been updated with a new light fixture and quartz-topped vanity. Outdoor living is equally appealing, with a generously sized screened porch that offers plenty of room for dining, lounging, and enjoying the peaceful surroundings. Whether sipping morning coffee or unwinding in the evening, this space captures the essence of quiet country living. Additional features include two storage sheds and a large two-car garage/pole barn complete with electric, ideal for hobbies, a workshop, or extra storage for vehicles and equipment. With its thoughtful updates, spacious layout, and serene setting, this home offers a comfortable and inviting lifestyle surrounded by nature.
Full Property Details
Full Property Details for 10482 Blacksmith Shop Rd
General
- Sold For: $345,000
- Taxes: $1,080 (2025)
- Status: Closed
- Type: Single Family
- Source: BrightMLSMidAtlantic
- MLS ID: DESU2109788
- Added to Site: 111 day(s) ago
Interior
- Rooms/Areas: Living Room, Dining Room, Primary Bedroom, Bedroom 2, Bedroom 3, Kitchen, Foyer, Laundry
- Interior Features: Bathroom - Tub Shower, Breakfast Area, Ceiling Fan(s), Chair Railings, Crown Moldings, Dining Area, Floor Plan - Traditional, Primary Bath(s), Pantry, Bathroom - Stall Shower, Upgraded Countertops, Walk-in Closet(s)
- Fireplace: Yes
- Number of Fireplaces: 1
- Fireplace(s): Brick, Fireplace - Glass Doors, Mantel(s), Wood
- Appliances: Dishwasher, Microwave, Washer, Dryer, Water Heater, Refrigerator, Stainless Steel Appliances, Built-In Microwave, Dryer - Electric, Oven - Self Cleaning, Oven/Range - Gas, Icemaker
- Flooring: Luxury Vinyl Plank
Rooms
Bathrooms
- Total Bathrooms: 2
- Full Bathrooms: 2
- Main Floor Baths: 2
- Main - Full Baths: 2
Bedrooms
- Total Bedrooms: 3
- Bedrooms Main & Up: 3
Other Rooms
- Laundry: Dryer In Unit, Main Floor, Washer In Unit
Additional Information
- Security/Safety: Main Entrance Lock, Smoke Detector
Exterior
- Exterior Features: Outbuilding(s), Secure Storage, Exterior Lighting
- Porch/Patio/Deck: Porch(es), Screened, Roof
Parking
- Garage: Yes
- Garage Spaces: 2
- Total Spaces: 8
- Parking Features: Asphalt Driveway, Paved Parking, Paved Driveway, Private
- Parking Type: Detached Garage, Driveway
- Garage Description: Garage Door Opener, Oversized, Additional Storage Area, Garage - Side Entry
Location
- Area: Cedar Creek Hundred (31004)
- County: SUSSEX
- Driving Directions: From Webbs Rd, turn left onto Staytonville Rd. Turn right onto Blacksmith Shop Rd.
- Location Details: Corner Lot/Unit
School Information
- School District: Milford
- Elementary School: Ross
- Middle School: Milford
- High School: Milford
Community
- Pets Allowed: Yes
- Pets: No Pet Restrictions
Heating & Cooling
- Central air: Yes
- Cooling Type: Central A/C, Ceiling Fan(s), Programmable Thermostat
- Cooling Fuel: Electric
- Heating Type: Forced Air, Central, Programmable Thermostat
- Heating Fuel: Oil
- Water Heater: Electric
Utilities
- Sewer: Septic Exists, On Site Septic
- Water: Well, Private
Structural Information
- Architectural Style: Ranch/Rambler, Modular/Pre-Fabricated
- Structure Type: Detached
- Construction: Vinyl Siding
- Foundation: Crawl Space, Concrete Perimeter
- Roof: Pitched, Shingle
- Walls/Ceilings: 9'+ Ceilings, Mod Walls, Vaulted Ceilings
- Windows: Double Hung, Double Pane, Screens, Vinyl Clad
- Doors: Storm
- Stories Description: Main
- Square Feet: 1,507
- Sq. Ft. Source: Estimated
- Living Area: 1,507 Sq. Ft.
- Finished Above Grnd: 1,507 Sq. Ft.
- Year Built: 1987
- Year Built Source: Estimated
- Property Condition: Excellent
Additional Structures
- Other Structures: Shed, Garage(s)
Lot Features
- Property View: Garden/Lawn, Trees/Woods
- Lot Size (Acres): 1.03
- Lot Size (Sq. Ft.): 44,867
- Lot Size Source: Assessor
- Zoning: AR-1
- Lot Description: Corner, Private, Backs to Trees, Front Yard, Landscaping, Rear Yard, SideYard(s), Trees/Wooded
Financial Considerations
- Price Per Sq. Ft.: $218.98
- Assessment Year: 2025
- School Tax: $1,004
- County Tax: $75
- County Tax Freq: Annually
- Tax Amount: $1,080
- Tax Year: 2025
- Terms: Standard Sale
- Tax Total Finished Sq. Ft.: 1560
Disclosures and Reports
- Ownership: Fee Simple
- Lot Number: 78
Listed by Northrop Realty, Monica Arseneau
Sold by Iron Valley Real Estate Premier, David Matthew MacDonald

Get Pre-Approved Today
Schools
Schools serving 10482 Blacksmith Shop Rd
School District:Milford School District
| Name | Grades | Distance |
|---|---|---|
Morris (Evelyn I.) Early Childhood 8609 3rd Street, Lincoln, DE 19960 | PK-1 | 5.2 mi |
Mispillion Elementary 311 Lovers Lane, Milford, DE 19963 | 1-5 | 6.7 mi |
Milford Central Academy 1021 North Walnut Street, Milford, DE 19963 | 6-8 | 7.6 mi |
Milford Senior High School 1019 North Walnut Street, Milford, DE 19963 | 8-12 | 7.6 mi |
Disclaimer:
School attendance boundaries provided by ATTOM Data Solutions and are for reference only. Contact the school directly to verify enrollment eligibility.
Price & Sales History for 10482 Blacksmith Shop Rd
Date
Details
Price
Change
Source
7/13/2026
Sold
$345,000
4.55%
MLS
5/07/2026
Listed
$330,000
—
MLS
Disclaimer: Historical sales information is derived from public records provided by the county offices. Information is not guaranteed and should be independently verified.
10482 Blacksmith Shop Road, Greenwood, DE 19950 (MLS# DESU2109788) is a Single Family property that was sold at $345,000 on July 13, 2026. Want to learn more about 10482 Blacksmith Shop Road? Do you have questions about finding other Single Family real estate for sale in Greenwood? You can browse all Greenwood real estate or contact a Coldwell Banker agent to request more information.