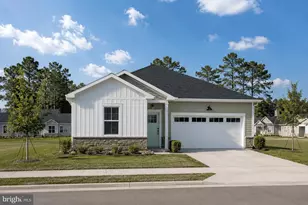
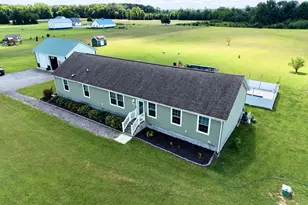
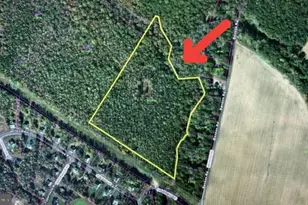
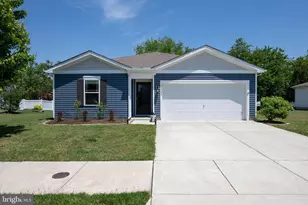
Full Property Details for 20577 Smithfield Cir
General
- Price: $350,000
- HOA FEE: $30/month
- HOA FEE FREQ.: Quarterly
- Taxes: $1,548 (2026)
- Status: Active
- Type: Single Family
- Source: BrightMLSMidAtlantic
- MLS ID: DESU2120470
- Updated: Today (9/17/2026)
- Added to Site: Today
Rooms
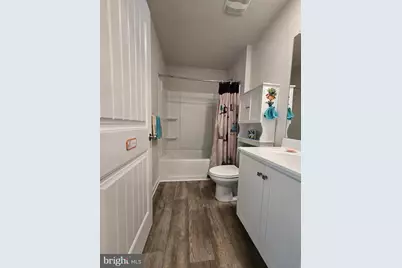
- Total Bathrooms: 2
- Full Bathrooms: 2
- Main Floor Baths: 2
- Main - Full Baths: 2
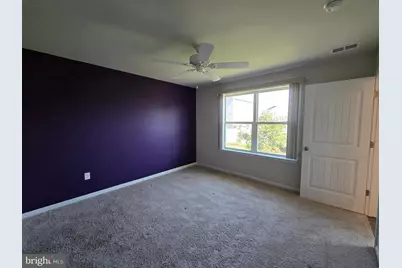
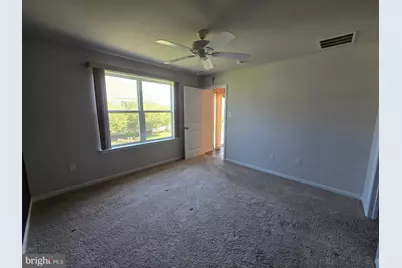
- Total Bedrooms: 3
- Bedrooms Main & Up: 3
Exterior
- Exterior Features: Sidewalks
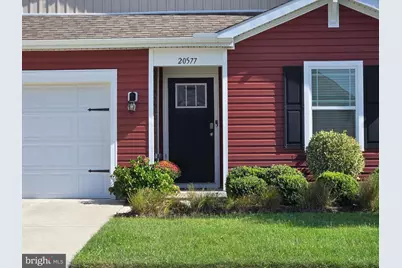
- Porch/Patio/Deck: Patio(s)
Parking
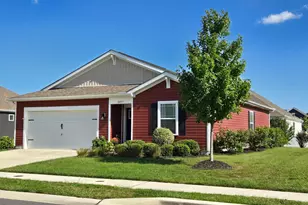
- Garage: Yes
- Garage Spaces: 2
- Total Spaces: 4
- Parking Type: Attached Garage, Driveway
- Garage Description: Garage - Front Entry, Garage Door Opener, Inside Access
Location
- Area: Cedar Creek Hundred (31004)
- County: SUSSEX
- Driving Directions: Exit Rt 1 Coastal Highway NB at Bayhealth Hospital/Milford Exit Left onto Wilkins Rd Right onto Gregory Blvd into West Shores at New Milford Right onto Smithfield Circle all the way around to the back of the neighborhood. Home on the left side Exit Rt 1 Coastal Highway SB at Bayhealth Hospital/Milford Exit Right at light onto Cedar Creek Rd Left onto Wilkins Rd Right onto Gregory Blvd into West Shores at New Milford Right onto Smithfield Circle all the way around to the back of the neighborhood. Home on the left side
- City Limits: Yes
School Information
- School District: Milford
- High School: Milford
Community
Heating & Cooling
- Central air: Yes
- Cooling Type: Central A/C
- Cooling Fuel: Electric
- Heating Type: Forced Air
- Heating Fuel: Natural Gas
- Water Heater: Electric
Utilities
- Sewer: Public Sewer
- Water: Public
- Utility Description: Electric Available, Natural Gas Available, Water Available, Cable TV Available
Structural Information
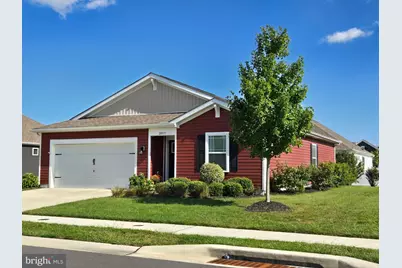
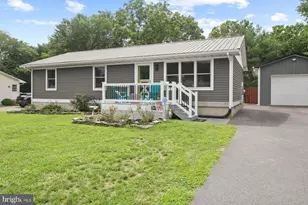
- Architectural Style: Ranch/Rambler
- Structure Type: Detached
- Construction: Stick Built, Vinyl Siding
- Foundation: Slab
- Stories Description: Main
- Square Feet: 1,367
- Sq. Ft. Source: Assessor
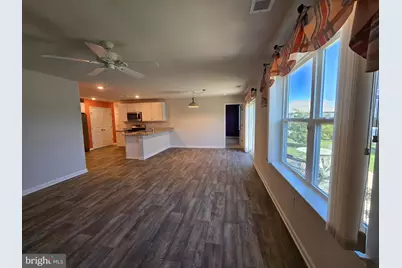
- Living Area: 1,367 Sq. Ft.
- Finished Above Grnd: 1,367 Sq. Ft.
- Year Built: 2020
- Year Built Source: Estimated
Lot Features
- Lot Size (Acres): 0.18
- Lot Size (Sq. Ft.): 7,841
- Lot Size Source: Assessor
- Lot Dimensions: 80 x 100
- Zoning: TN
- Lot Description: Front Yard, Interior, Landscaping, Level, No Thru Street, Rear Yard, SideYard(s)
Financial Considerations
- Price Per Sq. Ft.: $256.04
- Association Fee: $90
- Assoc Fee Freq.: Quarterly
- Assessment Year: 2026
- School Tax: $747
- City/TownTax: $745
- City/TownTax Freq: Annually
- County Tax: $56
- County Tax Freq: Annually
- Tax w/Assessment: $262,400
- Tax Amount: $1,548
- Tax Year: 2026
- Tax Total Finished Sq. Ft.: 1367
Disclosures and Reports
- Ownership: Fee Simple
- Inclusions: Washer, Dryer, Refrigerator (icemaker does not work)
Listed by Tesla Realty Group, LLC, Leo Schwarz