This is a carousel with tiles that activate property listing cards. Use the previous and next buttons to navigate.
1/1
$485,000
This is a carousel with tiles that activate property listing cards. Use the previous and next buttons to navigate.
1/1
Property Description
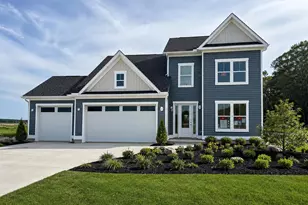
Affordable coastal luxury has an address-and it's right here. This end"‘unit townhome delivers the perfect blend of upscale finishes, effortless comfort, and a serene natural backdrop. Step inside to a gourmet kitchen designed for both cooking and gathering, featuring a massive center island, double wall ovens, a five"‘burner cooktop, and a charming coffee nook. The kitchen flows seamlessly into the dedicated dining area and spacious living room, creating a true great room ideal for entertaining. A convenient powder room completes the main level. Your outdoor oasis awaits just beyond the living room. Start your mornings on the screened porch, savoring coffee as the day begins, or unwind in the evening as coastal breezes drift through. The paver patio offers the perfect setting for grilling, hosting friends, or relaxing by the fire. Privacy comes naturally here-dozens of wooded acres sit just beyond the stone retaining wall, where wildlife and songbirds create a peaceful, ever"‘changing backdrop. Upstairs, a generous loft provides additional living or entertainment space. The primary suite is a retreat of its own, featuring a spa"‘inspired bathroom with an oversized shower and a walk"‘in closet large enough to feel like its own room. Two additional well"‘sized bedrooms, a hall bath, and a dedicated laundry room complete the second floor. The home is being sold partially furnished. Upgrades are abundant: plantation shutters on every window, gutter guards, and a fully finished garage with epoxy flooring elevate both style and function. Buyers who love the style of furnishings will be happy to know the home is being sold partially furnished. Homeowners appreciate the low"‘maintenance lifestyle-lawn care is included, and the HOA fee remains one of the lowest in the area while still offering exceptional amenities. The Villas of Walden features its own private pool, but that's only the beginning. The greater Walden community offers a rich suite of amenities including a clubhouse with an entertainment bar, game room, fireplace, pool table, shuffleboard, and library/conference room. Outdoor amenities include a second pool, picnic area, cozy outdoor fireplace, playground, tennis/basketball court, and two pickleball courts. For water lovers, the community provides kayak storage, a pier, gazebo, and launch onto Burton's Pond. This is coastal living at its finest-luxury, convenience, and nature all in one beautifully curated home.
Full Property Details
Full Property Details for 26142 Milby Cir
General
- Sold For: $485,000
- HOA FEE: $150/month
- Taxes: $895 (2025)
- Status: Closed
- Type: Townhouse
- Source: BrightMLSMidAtlantic
- MLS ID: DESU2111992
- Added to Site: 106 day(s) ago
Rooms
Bathrooms
- Total Bathrooms: 3
- Full Bathrooms: 2
- Half Bathrooms: 1
- Upper Floor Baths: 2
- Upper - Full Baths: 2
- Main Floor Baths: 1
- Main - 1/2 Baths: 1
Bedrooms
- Total Bedrooms: 3
- Bedrooms Upper: 3
Additional Information
- Shared Amenities: Basketball Courts, Club House, Community Center, Common Grounds, Fitness Center, Game Room, Party Room, Pickleball Courts, Picnic Area, Pier/Dock, Pool - Outdoor, Recreational Center, Water/Lake Privileges, Tennis Courts
- Shared Pool: Yes
- Pool: Yes
- Security/Safety: Exterior Cameras
Exterior
- Exterior Features: Exterior Lighting
Parking
- Garage: Yes
- Garage Spaces: 2
- Total Spaces: 4
- Parking Type: Attached Garage, Driveway
- Garage Description: Garage - Front Entry, Inside Access
Location
- Area: Indian River Hundred (31008)
- County: SUSSEX
- Subdivision: VILLAS AT WALDEN
- Driving Directions: West on Rt 24. Turn left onto Sloan Rd. Turn right onto Milby Circle.
School Information
- School District: Cape Henlopen
Community
- Association: Yes
- Assoc. Name: SEASCAPE PROPERTY MANAGEMENT
- Assoc. Fees Include: Lawn Maintenance, Pool(s), Road Maintenance, Reserve Funds, Snow Removal, Common Area Maintenance
- Pets Allowed: Yes
- Pets: Cats OK, Dogs OK
Heating & Cooling
- Central air: Yes
- Cooling Type: Central A/C
- Cooling Fuel: Electric
- Heating Type: Heat Pump(s)
- Heating Fuel: Electric
- Water Heater: Electric
Utilities
- Sewer: Public Sewer
- Water: Public
Structural Information
- Architectural Style: Coastal
- Structure Type: End of Row/Townhouse
- Construction: Vinyl Siding
- Foundation: Slab
- Stories Description: Main, Upper 1
- Square Feet: 2,511
- Sq. Ft. Source: Estimated
- Living Area: 2,511 Sq. Ft.
- Finished Above Grnd: 2,511 Sq. Ft.
- Year Built: 2021
- Year Built Source: Assessor
Lot Features
- Lot Size (Acres): 0.1
- Lot Size (Sq. Ft.): 4,480
- Lot Size Source: Estimated
- Lot Dimensions: 40 x 112
- Zoning: MR
- Lot Description: Trees/Wooded
Financial Considerations
- Price Per Sq. Ft.: $196.05
- Association Fee: $150
- Assoc Fee Freq.: Monthly
- Assessment Year: 2025
- School Tax: $804
- County Tax: $91
- County Tax Freq: Annually
- Tax Amount: $895
- Tax Year: 2025
- Terms: Standard Sale
- Tax Total Finished Sq. Ft.: 645
Disclosures and Reports
- Ownership: Fee Simple
- Exclusions: All furniture on the 2nd floor, ottoman in LR and floor cabinet in powder room. Outdoor furniture on screened porch.
- Inclusions: Most living room and dining room furniture. Garage storage shelving unit and wooden bike rack. Outdoor firepit table with chairs and their covers. 3 wall-mounted TV's. Upgraded ADT security system (glass breaks, open/close sensors, motion sensors, smoke/fire/carbon and doorbell). Secondary security system by Ring installed by builder (movement sensors and garage door).
Listed by McWilliams/Ballard, Inc., Joseph Sterner
Sold by Berkshire Hathaway HomeServices PenFed Realty, Lee Ann Wilkinson

Get Pre-Approved Today
Schools
Schools serving 26142 Milby Cir
School District:Cape Henlopen School District
| Name | Grades | Distance |
|---|---|---|
Beacon Middle School 19483 John J Williams Highway, Lewes, DE 19958 | 4-8 | 3.9 mi |
Cape Henlopen High School 1250 Kings Highway, Lewes, DE 19958 | 8-12 | 6.6 mi |
Disclaimer:
School attendance boundaries provided by ATTOM Data Solutions and are for reference only. Contact the school directly to verify enrollment eligibility.
Price & Sales History for 26142 Milby Cir
Date
Details
Price
Change
Source
7/22/2026
Sold
$485,000
-1.48%
MLS
6/22/2026
Price Reduced
$492,294
-1.52%
MLS
5/14/2026
Listed
$499,900
—
MLS
Disclaimer: Historical sales information is derived from public records provided by the county offices. Information is not guaranteed and should be independently verified.
26142 Milby Circle, Harbeson, DE 19951 (MLS# DESU2111992) is a Townhouse property that was sold at $485,000 on July 22, 2026. Want to learn more about 26142 Milby Circle? Do you have questions about finding other Townhouse real estate for sale in Harbeson? You can browse all Harbeson real estate or contact a Coldwell Banker agent to request more information.