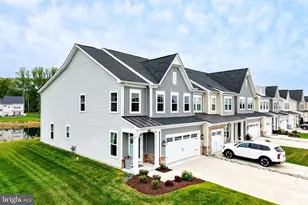
Full Property Details for 26114 Milby Cir
General
- Sold For: $480,000
- HOA FEE: $150/month
- Taxes: $1,396 (2023)
- Status: Closed
- Type: Townhouse
- Source: BrightMLSMidAtlantic
- MLS ID: DESU2115806
- Added to Site: 92 day(s) ago
Interior
- Interior Features: Entry Level Bedroom, Floor Plan - Open, Kitchen - Gourmet, Kitchen - Island, Upgraded Countertops, Window Treatments
- Appliances: Dishwasher, Disposal, Oven - Double, Oven/Range - Gas, Range Hood, Refrigerator, Stainless Steel Appliances
- Furnished: Yes
Rooms
- Total Bathrooms: 4
- Full Bathrooms: 3
- Half Bathrooms: 1
- Upper Floor Baths: 2
- Upper - Full Baths: 2
- Main Floor Baths: 2
- Main - Full Baths: 1
- Main - 1/2 Baths: 1
- Total Bedrooms: 4
- Bedrooms Upper: 3
- Bedrooms Main & Up: 1
Additional Information
- Shared Amenities: Club House, Fitness Center, Jog/Walk Path, Pool - Outdoor
- Shared Pool: Yes
- Pool: Yes
Exterior
- Porch/Patio/Deck: Patio(s), Porch(es), Screened
Parking
- Garage: Yes
- Garage Spaces: 1
- Total Spaces: 3
- Parking Type: Attached Garage, Driveway
- Garage Description: Additional Storage Area, Garage - Front Entry, Garage Door Opener
Location
- Area: Indian River Hundred (31008)
- County: SUSSEX
- Subdivision: VILLAS AT WALDEN
- Driving Directions: Type the address into your phone and read the directions.
School Information
- School District: Cape Henlopen
Community
- Association: Yes
- Assoc. Fees Include: Common Area Maintenance, Lawn Maintenance, Management, Pool(s), Recreation Facility, Snow Removal, Trash
- Pets Allowed: Yes
- Pets: Cats OK, Dogs OK
Heating & Cooling
- Central air: Yes
- Cooling Type: Central A/C
- Cooling Fuel: Electric
- Heating Type: Forced Air
- Heating Fuel: Natural Gas
- Water Heater: Natural Gas
Utilities
- Sewer: Public Sewer
- Water: Private
Structural Information
- Architectural Style: Coastal
- Structure Type: End of Row/Townhouse
- Construction: Vinyl Siding
- Foundation: Slab
- Stories Description: Main, Upper 1
- Square Feet: 2,373
- Sq. Ft. Source: Estimated
- Living Area: 2,373 Sq. Ft.
- Finished Above Grnd: 2,373 Sq. Ft.
- Year Built: 2021
- Year Built Source: Estimated
Lot Features
- Lot Size Source: Estimated
- Zoning: RESIDENTIAL
- Lot Description: Trees/Wooded
Financial Considerations
- Price Per Sq. Ft.: $206.07
- Association Fee: $150
- Assoc Fee Freq.: Monthly
- Assessment Year: 2023
- School Tax: $1,270
- County Tax: $128
- County Tax Freq: Annually
- Tax Amount: $1,396
- Tax Year: 2023
- Terms: Standard Sale
Disclosures and Reports
- Ownership: Fee Simple
- Exclusions: 3 small pictures on dining room wall, chairs on screened porch in the living room - pole lamp, small table in front of lamp, 2 small tables in front of TV upstairs blue bedroom - small end table, lamp, brown desk loft - 2 small tables
- Inclusions: Sold furnished
Listed by Jack Lingo - Lewes, JOHN E LINGO, III
Sold by Patterson-Schwartz-Rehoboth, JOSEPH LINGO