Full Property Details for 26146 Milby Cir
General
- Price: $444,900
- HOA FEE: $150/month
- Taxes: $877 (2025)
- Status: Under Contract
- Type: Townhouse
- Source: BrightMLSMidAtlantic
- MLS ID: DESU2116794
- Updated: 9/23/2026
- Added to Site: 93 day(s) ago
Interior
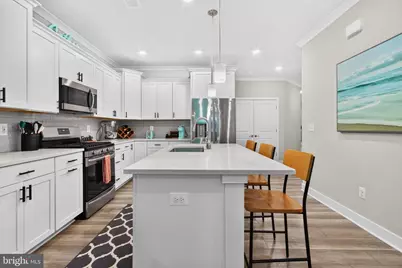
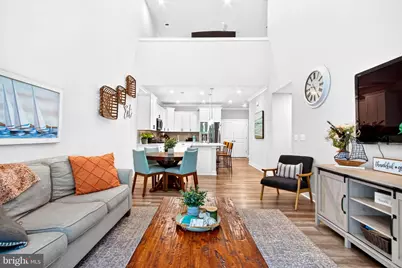
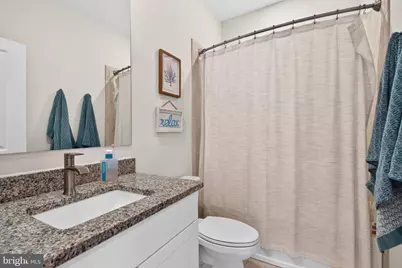
- Interior Features: Bathroom - Stall Shower, Bathroom - Tub Shower, Carpet, Ceiling Fan(s), Combination Kitchen/Dining, Combination Kitchen/Living, Dining Area, Entry Level Bedroom, Family Room Off Kitchen, Floor Plan - Open, Kitchen - Gourmet, Kitchen - Island, Pantry, Primary Bath(s), Recessed Lighting, Upgraded Countertops, Walk-in Closet(s)
- Appliances: Built-In Microwave, Built-In Range, Dishwasher, Disposal, Exhaust Fan, Microwave, Oven - Single, Oven/Range - Gas, Refrigerator, Stainless Steel Appliances, Washer, Dryer, Water Heater
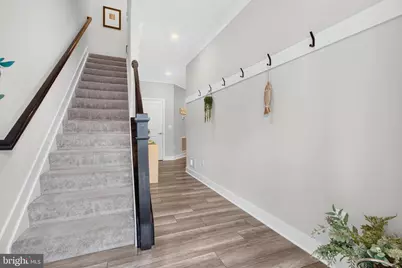
- Flooring: Carpet, Luxury Vinyl Plank
Rooms
- Total Bathrooms: 3
- Full Bathrooms: 2
- Half Bathrooms: 1
- Upper Floor Baths: 1
- Upper - Full Baths: 1
- Main Floor Baths: 2
- Main - Full Baths: 1
- Main - 1/2 Baths: 1
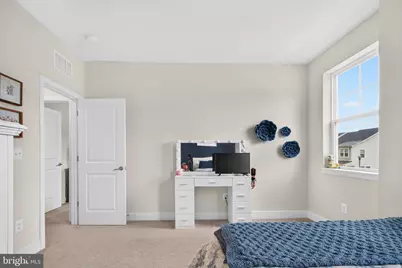
- Total Bedrooms: 3
- Bedrooms Upper: 2
- Bedrooms Main & Up: 1
Additional Information
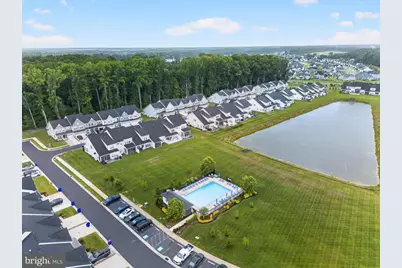
- Shared Amenities: Club House, Community Center, Exercise Room, Fitness Center, Jog/Walk Path, Picnic Area, Pool - Outdoor, Recreational Center, Swimming Pool, Tennis Courts, Tot Lots/Playground, Water/Lake Privileges
- Shared Pool: Yes
- Pool: Yes
Parking
- Garage: Yes
- Garage Spaces: 2
- Total Spaces: 4
- Parking Features: Concrete Driveway
- Parking Type: Attached Garage, Driveway
- Garage Description: Garage - Front Entry, Garage Door Opener
Location
- Area: Indian River Hundred (31008)
- County: SUSSEX
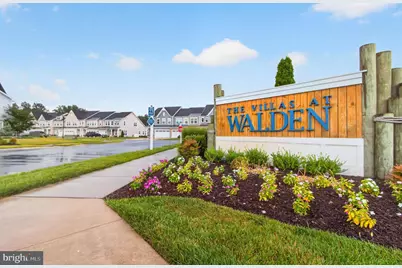
- Subdivision: VILLAS AT WALDEN
- Driving Directions: GPS will get you there.
School Information
- School District: Cape Henlopen
Community
- Association: Yes
- Assoc. Name: SEASCAPE
Heating & Cooling
- Central air: Yes
- Cooling Type: Central A/C
- Cooling Fuel: Electric
- Heating Type: Forced Air
- Heating Fuel: Natural Gas
- Water Heater: Natural Gas
Utilities
- Sewer: Public Sewer
- Water: Public
- Utility Description: Cable TV Available, Natural Gas Available, Sewer Available, Water Available
Structural Information
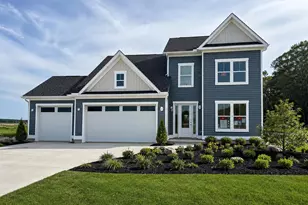
- Architectural Style: Coastal, Villa
- Structure Type: Interior Row/Townhouse
- Builder: Lennar
- Construction: Stick Built
- Foundation: Slab
- Roof: Architectural Shingle
- Windows: Double Hung
- Stories Description: Main, Upper 1
- Square Feet: 2,400
- Sq. Ft. Source: Estimated
- Living Area: 2,400 Sq. Ft.
- Finished Above Grnd: 2,400 Sq. Ft.
- Year Built: 2022
- Year Built Source: Estimated
Lot Features
- Lot Size Source: Assessor
- Zoning: MR
- Lot Description: Backs to Trees, Trees/Wooded
Financial Considerations
- Price Per Sq. Ft.: $185.38
- Association Fee: $150
- Assoc Fee Freq.: Monthly
- Assessment Year: 2025
- School Tax: $788
- County Tax: $89
- County Tax Freq: Annually
- Tax Amount: $877
- Tax Year: 2025
Disclosures and Reports
Listed by Jack Lingo - Rehoboth, Molly Bayard Brittingham