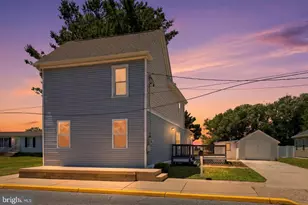
Full Property Details for 103 North St
General
- Sold For: $270,000
- Taxes: $839 (2025)
- Status: Closed
- Type: Single Family
- Source: BrightMLSPhilly
- MLS ID: DEKT2045100
- Added to Site: 178 day(s) ago
Interior
- Rooms/Areas: Living Room, Primary Bedroom, Bedroom 2, Kitchen, Sun/Florida Room, Laundry
- Interior Features: Breakfast Area, Carpet, Ceiling Fan(s), Combination Kitchen/Dining, Entry Level Bedroom, Floor Plan - Traditional, Kitchen - Eat-In, Kitchen - Table Space, Bathroom - Tub Shower
- Appliances: Range Hood, Stove, Refrigerator, Icemaker, Dishwasher, Microwave, Exhaust Fan, Washer, Built-In Range, Freezer, Oven/Range - Gas, Water Heater, Dryer
- Flooring: Partially Carpeted, Vinyl
Rooms
- Total Bathrooms: 1
- Full Bathrooms: 1
- Main Floor Baths: 1
- Main - Full Baths: 1
- Total Bedrooms: 2
- Bedrooms Main & Up: 2
Additional Information
- Security/Safety: Main Entrance Lock, Smoke Detector
Exterior
- Exterior Features: Exterior Lighting, Street Lights
- Porch/Patio/Deck: Deck(s)
Parking
- Garage: Yes
- Garage Spaces: 1
- Total Spaces: 4
- Parking Type: Detached Garage, Driveway, On Street
- Garage Description: Garage - Front Entry, Garage Door Opener
Location
- Area: Lake Forest (30804)
- County: KENT
- Subdivision: HARRINGTON
- Building Name: NONE
- Driving Directions: From Milford Harrington Hwy/DE-14, bear right at Fleming St. Turn left onto North St.
- City Limits: Yes
School Information
- School District: Lake Forest
- Elementary School: Lake Forest South
- Middle School: W.T. Chipman
- High School: Lake Forest
Community
- Pets Allowed: Yes
- Pets: Cats OK, Dogs OK
Heating & Cooling
- Central air: Yes
- Cooling Type: Central A/C
- Cooling Fuel: Electric
- Heating Type: Forced Air
- Heating Fuel: Natural Gas
- Water Heater: Electric
Utilities
- Sewer: Public Sewer
- Water: Public
Structural Information
- Architectural Style: Ranch/Rambler
- Structure Type: Detached
- Construction: Brick
- Foundation: Crawl Space
- Roof: Pitched, Architectural Shingle
- Walls/Ceilings: Wood Ceilings, Dry Wall
- Windows: Double Hung, Double Pane, Screens, Vinyl Clad
- Stories Description: Main
- Square Feet: 1,204
- Sq. Ft. Source: Assessor
- Living Area: 1,204 Sq. Ft.
- Finished Above Grnd: 1,204 Sq. Ft.
- Year Built: 1957
- Year Built Source: Assessor
Additional Structures
- Other Structures: Garage(s), Shed, Shed Shop
Lot Features
- Property View: Garden/Lawn
- Lot Size (Acres): 0.57
- Lot Size (Sq. Ft.): 25,003
- Lot Size Source: Assessor
- Lot Dimensions: 96.00 x 365.00
- Zoning: NA
- Lot Description: Front Yard, Landscaping, Rear Yard, SideYard(s)
- Fencing (Description): Chain Link
Financial Considerations
- Price Per Sq. Ft.: $236.71
- Assessment Year: 2025
- School Tax: $694
- City/TownTax Freq: Annually
- County Tax: $133
- County Tax Freq: Annually
- Tax w/Assessment: $233,000
- Tax Amount: $839
- Tax Year: 2025
- Terms: Standard Sale
- Tax Total Finished Sq. Ft.: 1204
Disclosures and Reports
- Ownership: Fee Simple
- Exclusions: A specific plant in the backyard
- Lot Number: 2100-000
Listed by Northrop Realty, COREY MAHONEY and Northrop Realty, William Rash
Sold by NextHome Preferred, Shawna N Kirlin