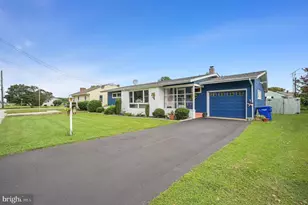
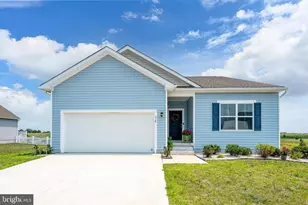
Full Property Details for 123 East St
General
- Sold For: $310,000
- Taxes: $145 (2025)
- Status: Closed
- Type: Single Family
- Source: BrightMLSPhilly
- MLS ID: DEKT2043730
- Added to Site: 269 day(s) ago
Interior
- Number of Rooms: 11
- Rooms/Areas: Living Room, Dining Room, Bedroom 2, Bedroom 3, Kitchen, Foyer, Bedroom 1, Laundry, Bathroom 1, Bathroom 2, Half Bath
- Interior Features: Attic, Bathroom - Tub Shower
Rooms
- Total Bathrooms: 3
- Full Bathrooms: 2
- Half Bathrooms: 1
- Upper Floor Baths: 2
- Upper - Full Baths: 2
- Main Floor Baths: 1
- Main - 1/2 Baths: 1
- Total Bedrooms: 3
- Bedrooms Upper: 3
Parking
Location
- Area: Lake Forest (30804)
- County: KENT
- Building Name: NONE
- Driving Directions: From Rt 13 South turn right onto clark st then make a left onto East St. Property will be on the right.
- City Limits: Yes
School Information
- School District: Lake Forest
Heating & Cooling
- Central air: Yes
- Cooling Type: Central A/C
- Cooling Fuel: Electric
- Heating Type: Central
- Heating Fuel: Electric
- Water Heater: Electric
Utilities
- Sewer: Public Sewer
- Water: Public
Structural Information
- Architectural Style: Contemporary
- Structure Type: Detached
- Construction: Vinyl Siding, Stick Built
- Foundation: Crawl Space
- Walls/Ceilings: Dry Wall
- Stories Description: Main, Upper 1
- Square Feet: 1,597
- Sq. Ft. Source: Estimated
- Living Area: 1,597 Sq. Ft.
- Finished Above Grnd: 1,597 Sq. Ft.
- Year Built: 2026
- Year Built Source: Estimated
- Property Condition: Excellent
Lot Features
- Lot Size (Acres): 0.12
- Lot Size (Sq. Ft.): 5,227
- Lot Size Source: Estimated
- Zoning: NA
Financial Considerations
- Price Per Sq. Ft.: $206.57
- Assessment Year: 2025
- School Tax: $120
- City/TownTax Freq: Annually
- County Tax: $23
- County Tax Freq: Annually
- Tax w/Assessment: $40,300
- Tax Amount: $145
- Tax Year: 2025
- Terms: Standard Sale
Disclosures and Reports
- Ownership: Fee Simple
- Lot Number: 5800-000
Listed by Northrop Realty, Makayla B Johnson
Sold by RE/MAX Associates-Wilmington, Cynthia I Chubb



![[Address not provided], Harrington, DE 19952 - Photo 1](https://m.cbhomes.com/p/339/DEKT2048896/DA3dB529cAe246d/s23cc.webp)