This is a carousel with tiles that activate property listing cards. Use the previous and next buttons to navigate.
1/1
$570,000
This is a carousel with tiles that activate property listing cards. Use the previous and next buttons to navigate.
1/1
Property Description
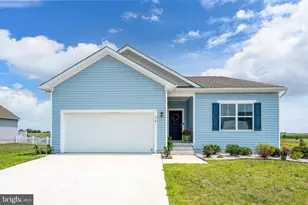
Meticulous, quality, NEW construction secluded on 2.25 acres wooded parcel! It TRULY does not get much better. This property is perfect for anyone who wants new and fresh and PRIVATE. As you drive past, you may not notice this little slice of heaven as it sits off the street and his fully wooded. It features a brand new home built by Tidemark Construction. Tidemark is know for their high quality commercial work. They have brought that quality into a residential piece of artwork this time. This design features an open floorpan that showcases a very upscale, country kitchen with a large center island workspace and bar top. The kitchen is open to the great room which does have room for a dining room table, couches, etc. All this makes for a very cozy living area that is enriched by a beautiful custom fireplace. The master suite is large and features dual walk-in closets and a luxury owners bathroom. The master also has access to the rear exterior of the home. Two additional bedrooms complete the home as far as sleeping or working. Additionally there is a large pantry and separate laundry room. The owner has also thought ahead and built a remarkable, oversized, detached garage that has a heated closet, electric and plenty of room to work on "big boy toys" or woodworking or something of the sort. Outside has a patio and some landscaping but is also a blank canvas waiting for your dreams to become reality. Now is your chance to own your private, luxurious homestead.
Full Property Details
Full Property Details for 1832 Fox Hunters Rd
General
- Sold For: $570,000
- Taxes: $1,213 (2025)
- Status: Closed
- Type: Single Family
- Source: BrightMLSPhilly
- MLS ID: DEKT2046346
- Added to Site: 120 day(s) ago
Interior
- Number of Rooms: 7
- Rooms/Areas: Primary Bedroom, Bedroom 2, Bedroom 3, Kitchen, Great Room, Laundry
- Interior Features: Attic, Bathroom - Walk-In Shower, Breakfast Area, Built-Ins, Carpet, Ceiling Fan(s), Combination Kitchen/Dining, Crown Moldings, Family Room Off Kitchen, Floor Plan - Open, Kitchen - Country, Kitchen - Gourmet, Kitchen - Island, Pantry, Primary Bath(s), Upgraded Countertops, Walk-in Closet(s)
- Fireplace: Yes
- Number of Fireplaces: 1
- Appliances: Built-In Microwave, Built-In Range, Dishwasher, Dryer, Microwave, Oven/Range - Electric, Stainless Steel Appliances, Washer
- Flooring: Luxury Vinyl Plank
Rooms
Bathrooms
- Total Bathrooms: 2
- Full Bathrooms: 2
- Main Floor Baths: 2
- Main - Full Baths: 2
Bedrooms
- Total Bedrooms: 3
- Bedrooms Main & Up: 3
Exterior
- Exterior Features: Outbuilding(s)
Parking
- Garage: Yes
- Garage Spaces: 2
- Total Spaces: 2
- Parking Type: Detached Garage
- Garage Description: Additional Storage Area, Garage - Front Entry, Garage Door Opener, Oversized
Location
- Area: Lake Forest (30804)
- County: KENT
- Building Name: NONE
- Cross Streets: Hopkins Cemetery
- Driving Directions: West on Route 12 From Felton to to Left on Hopkins Cemetery Road to Right on Fox Hunters Road to property on Left.
School Information
- School District: Lake Forest
Heating & Cooling
- Central air: Yes
- Cooling Type: Central A/C
- Cooling Fuel: Electric
- Heating Type: Heat Pump(s)
- Heating Fuel: Electric
- Water Heater: Tankless
Utilities
- Sewer: Mound System, Septic Exists
- Water: Private, Well
Structural Information
- Architectural Style: Ranch/Rambler
- Structure Type: Detached
- Construction: Stick Built
- Foundation: Block
- Roof: Architectural Shingle
- Walls/Ceilings: 9'+ Ceilings, Cathedral Ceilings, Dry Wall, Vaulted C
- Stories Description: Main
- Square Feet: 1,596
- Sq. Ft. Source: Assessor
- Living Area: 1,596 Sq. Ft.
- Finished Above Grnd: 1,596 Sq. Ft.
- Year Built: 2026
- Year Built Source: Estimated
- Property Condition: Excellent
Lot Features
- Lot Size (Acres): 2.25
- Lot Size (Sq. Ft.): 98,010
- Lot Size Source: Estimated
- Zoning: RES
- Lot Description: Trees/Wooded
Financial Considerations
- Price Per Sq. Ft.: $360.28
- Assessment Year: 2025
- School Tax: $1,003
- County Tax: $192
- County Tax Freq: Annually
- Tax w/Assessment: $336,900
- Tax Amount: $1,213
- Tax Year: 2025
- Terms: Standard Sale
- Tax Total Finished Sq. Ft.: 1596
Disclosures and Reports
- Ownership: Fee Simple
- Inclusions: Refrigerator, Range, Microwave, D/W, W/D
- Lot Number: 2501-000
Listed by The Moving Experience Delaware Inc, Todd M Stonesifer
Sold by Burns & Ellis Realtors, Shalini Sawhney

Get Pre-Approved Today
Schools
Schools serving 1832 Fox Hunters Rd
School District:Lake Forest School District
| Name | Grades | Distance |
|---|---|---|
Lake Forest South Elementary School 301 Dorman Street, Harrington, DE 19952 | K-4 | 4 mi |
Lake Forest Central Elementary School 5424 Killens Pond Road, Felton, DE 19943 | 4-5 | 7.5 mi |
Chipman (W.T.) Middle School 101 West Center Street, Harrington, DE 19952 | 6-8 | 4 mi |
Lake Forest High School 5407 Killens Pond Road, Felton, DE 19943 | 8-12 | 7.3 mi |
Disclaimer:
School attendance boundaries provided by ATTOM Data Solutions and are for reference only. Contact the school directly to verify enrollment eligibility.
Price & Sales History for 1832 Fox Hunters Rd
Date
Details
Price
Change
Source
6/26/2026
Sold
$570,000
-0.87%
MLS
5/06/2026
Price Reduced
$575,000
-4.17%
MLS
4/29/2026
Listed
$600,000
—
MLS
Disclaimer: Historical sales information is derived from public records provided by the county offices. Information is not guaranteed and should be independently verified.
1832 Fox Hunters Road, Harrington, DE 19952 (MLS# DEKT2046346) is a Single Family property that was sold at $570,000 on June 26, 2026. Want to learn more about 1832 Fox Hunters Road? Do you have questions about finding other Single Family real estate for sale in Harrington? You can browse all Harrington real estate or contact a Coldwell Banker agent to request more information.