This is a carousel with tiles that activate property listing cards. Use the previous and next buttons to navigate.
1/1
$575,000
This is a carousel with tiles that activate property listing cards. Use the previous and next buttons to navigate.
1/1
Property Description
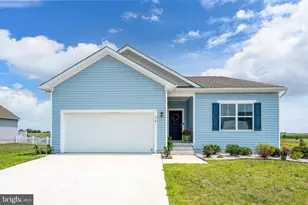
**HIGHLY MOTIVATED SELLER, Bring Your Offers!** Country living meets coastal convenience-your 6.2-acre equestrian oasis awaits! Perfectly positioned adjacent to Browns Branch County Park and minutes away from Killens Pond, this property offers the unique blend of open pastures and a spacious 2884 sq ft traditional colonial style home complete with wooded backdrop and an in-ground pool. The homestead features a roomy 2 story home, with 3 BR and 3 full baths (one on the the main level). You can feel the country charm when you step onto the front porch greeted by the bright two-story foyer and rich wood staircase once inside. To the right is a spacious sitting/living area big enough for family or that favorite hobby. To the left is a dining area with a nice view of the front yard. Across the hall sits the kitchen encircled by granite countertops with abundant cabinetry. The big bonus is the sunny morning area encased by the stunning wall of clear windows with an eyebrow arch.... perfectly framing the calming views of the 8 ft deep pool, yard, and horse pastures. Next up is the family room complete with wood fireplace for all that quality time. Don't miss the office with a private entrance that provides even more flex space to fit your needs and certain potential for a fourth bedroom. Plus the full bath and laundry room are mere feet away. Upstairs, the primary suite boasts a spacious bathroom, gas fireplace and a walk-in closet to impress anyone. Two additional bedrooms with the conveniences of a central vacuum system and laundry chute round out the second floor. A full basement with yet another gas fireplace provides even more potential for living and storage space. Outdoors, enjoy the 32' x 18' in-ground pool with a brand-new liner, fenced pastures, and plenty of open space for entertaining or caring for ALL of your farm pets. The 40x60 pole barn includes 10 matted stalls. Four of the stalls are 12'x12' and six are 8'x12' in addition to the 12'x12' area for hay storage. An overhang on the front of the barn provides shelter when not using the stalls. The doors of 4 stalls open-out so they can enjoy the scenery too. A walk-through door on the front and sliding doors at each end allow you multiple entrance points to the barn & allows you to drive through the 16 foot isle to drop off that wonderful hay. There is also a run-in shed near the property entrance for extra shelter. The perimeter electric fencing is about 5 years old and in great condition. Dry pasture unless extreme weather. The home sits on a privately shared road..no pass-through traffic to rile the troops. This rare property combines farmhouse character, all the space you need, and an unbeatable location.-Seller providing a 13 month home warranty for that extra peace of mind. Come see it for yourself!
Full Property Details
Full Property Details for 217 Marjorie Ln
General
- Sold For: $575,000
- Taxes: $2,050 (2025)
- Status: Closed
- Type: Single Family
- Source: BrightMLSPhilly
- MLS ID: DEKT2041386
- Added to Site: 334 day(s) ago
Interior
- Number of Rooms: 8
- Rooms/Areas: Living Room, Dining Room, Primary Bedroom, Bedroom 2, Kitchen, Family Room, Bedroom 1, Other, Attic
- Interior Features: Primary Bath(s), Ceiling Fan(s), Dining Area
- Fireplace: Yes
- Number of Fireplaces: 3
- Fireplace(s): Electric, Gas/Propane
- Flooring: Wood, Fully Carpeted, Tile/Brick
Rooms
Bathrooms
- Total Bathrooms: 4
- Full Bathrooms: 3
- Half Bathrooms: 1
- Upper Floor Baths: 3
- Upper - Full Baths: 3
- Main Floor Baths: 1
- Main - 1/2 Baths: 1
Bedrooms
- Total Bedrooms: 3
- Bedrooms Upper: 3
Additional Information
- Pool: Yes
- Private Pool: Yes
- Pool Description: Concrete, Fenced, In Ground
Exterior
- Exterior Features: Outbuilding(s)
- Porch/Patio/Deck: Deck(s), Porch(es)
Parking
- Garage: Yes
- Garage Spaces: 2
- Total Spaces: 8
- Parking Features: Brick Driveway
- Parking Type: Driveway, Attached Garage, Other
- Garage Description: Inside Access, Garage - Front Entry, Oversized
Location
- Area: Lake Forest (30804)
- County: KENT
- Building Name: None Available
- Cross Streets: Bloomfield
- Driving Directions: GPS
School Information
- School District: Lake Forest
- High School: Lake Forest
Heating & Cooling
- Central air: Yes
- Cooling Type: Central A/C, Window Unit(s)
- Cooling Fuel: Electric
- Heating Type: Forced Air
- Heating Fuel: Propane - Leased
- Water Heater: Electric
Utilities
- Sewer: On Site Septic
- Water: Well
- Utility Description: Cable TV
Structural Information
- Architectural Style: Traditional
- Structure Type: Detached
- Construction: Vinyl Siding
- Basement: Yes
- Basement Desc.: Full, Fully Finished
- Foundation: Concrete Perimeter
- Roof: Pitched, Shingle
- Walls/Ceilings: 9'+ Ceilings
- Stories Description: Main, Upper 1
- Square Feet: 2,884
- Sq. Ft. Source: Assessor
- Living Area: 2,884 Sq. Ft.
- Finished Above Grnd: 2,884 Sq. Ft.
- Year Built: 1988
- Year Built Source: Estimated
- Property Condition: Average
Additional Structures
- Other Structures: Barn, Run-in Shed
Lot Features
- Property View: Pasture, Trees/Woods
- Lot Size (Acres): 6.2
- Lot Size (Sq. Ft.): 270,072
- Lot Size Source: Assessor
- Lot Dimensions: 1.00 x 0.00
- Street/Road Desc.: Gravel
- Zoning: AR
- Lot Description: Irregular, Level, Front Yard, Rear Yard, SideYard(s)
- Fencing (Description): Other, Fully, Electric
Horse Property
- Horse Property: Yes
- Horse Facility Desc.: Horses Allowed, Stable(s)
Financial Considerations
- Price Per Sq. Ft.: $207.7
- Assessment Year: 2025
- School Tax: $1,695
- City/TownTax Freq: Annually
- County Tax: $325
- County Tax Freq: Annually
- Tax w/Assessment: $569,200
- Tax Amount: $2,050
- Tax Year: 2025
- Terms: Standard Sale
- Tax Total Finished Sq. Ft.: 2884
Disclosures and Reports
- Ownership: Fee Simple
- Exclusions: Horse Equipment, all sheds outside of the run in shed and barn
- Inclusions: Barn, run in shed in pasture at property entrance
- Lot Number: 3119-000
Listed by Bryan Realty Group, Dana R Bendel
Sold by Compass, Dustin Oldfather

Get Pre-Approved Today
Schools
Schools serving 217 Marjorie Ln
School District:Lake Forest School District
| Name | Grades | Distance |
|---|---|---|
Lake Forest Central Elementary School 5424 Killens Pond Road, Felton, DE 19943 | 4-5 | 3.9 mi |
Lake Forest East Elementary School 124 Front Street, Frederica, DE 19946 | K-4 | 5.2 mi |
Chipman (W.T.) Middle School 101 West Center Street, Harrington, DE 19952 | 6-8 | 3.6 mi |
Lake Forest High School 5407 Killens Pond Road, Felton, DE 19943 | 8-12 | 3.5 mi |
Disclaimer:
School attendance boundaries provided by ATTOM Data Solutions and are for reference only. Contact the school directly to verify enrollment eligibility.
Price & Sales History for 217 Marjorie Ln
Date
Details
Price
Change
Source
5/29/2026
Sold
$575,000
-4.01%
MLS
12/10/2025
Price Reduced
$599,000
-1.8%
MLS
10/23/2025
Price Reduced
$610,000
-2.4%
MLS
10/08/2025
Price Reduced
$625,000
-1.57%
MLS
9/27/2025
Listed
$635,000
—
MLS
Disclaimer: Historical sales information is derived from public records provided by the county offices. Information is not guaranteed and should be independently verified.
217 Marjorie Lane, Harrington, DE 19952 (MLS# DEKT2041386) is a Single Family property that was sold at $575,000 on May 29, 2026. Want to learn more about 217 Marjorie Lane? Do you have questions about finding other Single Family real estate for sale in Harrington? You can browse all Harrington real estate or contact a Coldwell Banker agent to request more information.