Full Property Details for 40 S Wrens Way
General
- Price: $449,900
- HOA FEE: $13/month
- HOA FEE FREQ.: Annually
- Taxes: $1,212 (2025)
- Status: Active
- Type: Single Family
- Source: BrightMLSPhilly
- MLS ID: DEKT2050110
- Updated: 9/12/2026
- Added to Site: 30 day(s) ago
Interior
- Number of Rooms: 9
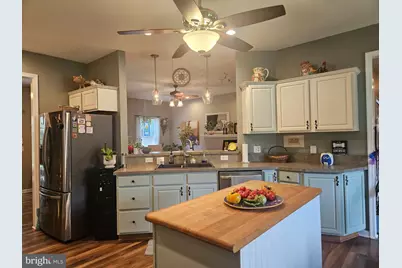
- Interior Features: Attic, Bathroom - Jetted Tub, Bathroom - Tub Shower, Built-Ins, Ceiling Fan(s)
- Fireplace: Yes
- Number of Fireplaces: 1
- Fireplace(s): Screen
- Appliances: Dishwasher, Dryer - Electric, Exhaust Fan, Icemaker, Oven/Range - Gas, Refrigerator, Washer
- Flooring: Luxury Vinyl Plank
Rooms
- Total Bathrooms: 3
- Full Bathrooms: 2
- Half Bathrooms: 1
- Main Floor Baths: 3
- Main - Full Baths: 2
- Main - 1/2 Baths: 1
- Total Bedrooms: 3
- Bedrooms Main & Up: 3
Additional Information
- Shared Amenities: Common Grounds, Jog/Walk Path
Exterior
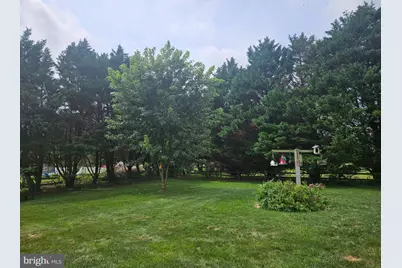
- Exterior Features: Extensive Hardscape, Hot Tub, Lawn Sprinkler, Outbuilding(s), Outside Shower, Sidewalks, Underground Lawn Sprinkler, Other, Awning(s)
- Porch/Patio/Deck: Patio(s), Porch(es)
Parking
- Garage: Yes
- Garage Spaces: 2
- Total Spaces: 6
- Parking Features: Concrete Driveway
- Parking Type: Attached Garage, Driveway
- Garage Description: Garage - Front Entry, Garage Door Opener, Inside Access
Location
- Area: Lake Forest (30804)
- County: KENT
- Subdivision: WRENS WAY
- Building Name: None Available
- Cross Streets: Jackson's Ditch Rd
- Driving Directions: From Rt 13 to Jackson's Ditch Rd follow to Wrens Way, right to S. Wrens Way house on right
School Information
- School District: Lake Forest
Community
- Association: Yes
- Assoc. Fees Include: Common Area Maintenance, Snow Removal
- Pets Allowed: Yes
- Pets: Case by Case Basis
Heating & Cooling
- Central air: Yes
- Cooling Type: Ceiling Fan(s), Central A/C
- Cooling Fuel: Electric
- Heating Type: Forced Air
- Heating Fuel: Propane - Leased
- Water Heater: Bottled Gas
Utilities
- Sewer: On Site Septic
- Water: Well
- Utility Description: Propane
Structural Information
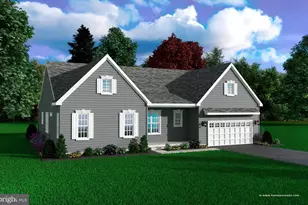
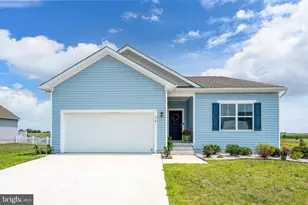
- Architectural Style: Ranch/Rambler
- Structure Type: Detached
- Construction: Block, Frame, Stick Built, Vinyl Siding
- Foundation: Block, Crawl Space
- Stories Description: Main
- Square Feet: 1,827
- Sq. Ft. Source: Assessor
- Living Area: 1,827 Sq. Ft.
- Finished Above Grnd: 1,827 Sq. Ft.
- Year Built: 2002
- Year Built Source: Assessor
- Property Condition: Excellent
Additional Structures
Lot Features
- Lot Size (Acres): 0.66
- Lot Size (Sq. Ft.): 28,793
- Lot Size Source: Assessor
- Lot Dimensions: 97 x 236
- Frontage Feet: 97
- Street/Road Desc.: Black Top
- Building Sites: 1
- Zoning: AC
- Lot Description: Front Yard, Landscaping, Level, No Thru Street, Rear Yard, Road Frontage, SideYard(s)
- Fencing (Description): Rear, Split Rail, Wire
Financial Considerations
- Price Per Sq. Ft.: $246.25
- Association Fee: $150
- Assoc Fee Freq.: Annually
- Assessment Year: 2025
- School Tax: $1,002
- City/TownTax Freq: Annually
- County Tax: $192
- County Tax Freq: Annually
- Tax w/Assessment: $336,500
- Tax Amount: $1,212
- Tax Year: 2025
- Tax Total Finished Sq. Ft.: 1827
Disclosures and Reports
- Ownership: Fee Simple
- Inclusions: Hot tub, gas firepit, irrigation system, shed, outdoor shower, patio awning
- Lot Number: 2500-000
Listed by Woodburn Realty, Marcia Rostien