This is a carousel with tiles that activate property listing cards. Use the previous and next buttons to navigate.
1/35
$119,900
This is a carousel with tiles that activate property listing cards. Use the previous and next buttons to navigate.
1/35
Property Description
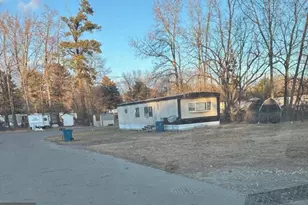
Turnkey 3 Bd 2 Full Bath Home sitting a private cul de sac of 4 Homes on a .7 acre Premium Homesite backing to woodlands. This 2005 Skyline Manufactured Home with 1428 Sq Ft of Living space has been recently upgraded with all new LVP flooring, carpet and pad throughout the Home. You enter the Home and it features a vast Great room with a Picture window, Vaulted ceiling and an Entertainment nook. The Center Island eat in Kitchen features all wood Cabinets, updated appliances, with a New Whirlpool Refrigerator/freezer, ceramic top range with a vented range hood, a Samsung D/W & Microwave, plus a full sized Pantry. There is a well sized Breakfast room with a BOW window with floor to ceiling wall of Glass windows. Just off the Kitchen there is a Mud room/ Laundry with GE Washer & Dryer included. The Primary bedroom features a walk-in closet and a private en-suite Full Bath w/ Double sinks, Walk-in shower w/ glass door and Linen closet. The two secondary bedrooms are generous in size and both feature a walk-in closet. The Hall bath has been renovated as well. Outdoors there is a large Open air covered Porch with a 21 x 12 Patio and a cold water sink & prep station, two very large storage sheds, convenient off street parking. This is an extremely rare opportunity to own a very private Home in a super location. The Home is being sold to Settle an Estate. Land Lease - $451.00 per Month
Full Property Details
Full Property Details for 49 Nevada Ave
General
- Price: $119,900
- HOA FEE: $451/month
- Taxes: $250 (2025)
- Status: Under Contract
- Type: Mobile Home
- Source: BrightMLSPhilly
- MLS ID: DEKT2046964
- Updated: 7/1/2026
- Added to Site: 62 day(s) ago
Interior
- Rooms/Areas: Primary Bedroom, Bedroom 2, Bedroom 3, Kitchen, Great Room, Laundry
- Interior Features: Bathroom - Stall Shower, Bathroom - Tub Shower, Bathroom - Walk-In Shower, Breakfast Area, Built-Ins, Butlers Pantry, Carpet, Ceiling Fan(s), Entry Level Bedroom, Family Room Off Kitchen, Floor Plan - Open, Kitchen - Eat-In, Kitchen - Island, Kitchen - Table Space, Primary Bath(s), Pantry, Walk-in Closet(s), Window Treatments
- Appliances: Dishwasher, Dryer - Electric, Dual Flush Toilets, Energy Efficient Appliances, ENERGY STAR Dishwasher, ENERGY STAR Refrigerator, Microwave, Oven/Range - Electric, Range Hood, Washer, Built-In Microwave
Rooms
Bathrooms
- Total Bathrooms: 2
- Full Bathrooms: 2
- Main Floor Baths: 2
- Main - Full Baths: 2
Bedrooms
- Total Bedrooms: 3
- Bedrooms Main & Up: 3
Exterior
- Exterior Features: Exterior Lighting, Street Lights
- Porch/Patio/Deck: Patio(s), Porch(es)
Parking
- Total Spaces: 3
- Parking Features: Paved Parking
- Parking Type: Driveway
Location
- Area: Lake Forest (30804)
- County: KENT
- Building Name: NONE AVAILABLE
- Cross Streets: Corn Crib
- Driving Directions: US -13 to Corn Crib to Nevada to #49
- Direction Faces: South
- Location Details: Rural
School Information
- School District: Lake Forest
Community
- Association: Yes
- Assoc. Fees Include: Sewer, Water, Trash, Snow Removal, Road Maintenance
- Pets Allowed: Yes
- Pets: Breed Restrictions
Heating & Cooling
- Central air: Yes
- Cooling Type: Central A/C, Ceiling Fan(s)
- Cooling Fuel: Electric
- Heating Type: Forced Air, Programmable Thermostat
- Heating Fuel: Propane - Metered
- Water Heater: Electric
Utilities
- Sewer: Public Septic
- Water: Well
- Utility Description: Cable TV, Propane - Community
Structural Information
- Architectural Style: Ranch/Rambler
- Structure Type: Manufactured
- Construction: Aluminum Siding
- Roof: Asbestos Shingle
- Windows: Double Pane, Energy Efficient
- Stories Description: Main
- Square Feet: 1,248
- Sq. Ft. Source: Estimated
- Living Area: 1,248 Sq. Ft.
- Finished Above Grnd: 1,248 Sq. Ft.
- Year Built: 2005
- Year Built Source: Estimated
- Property Condition: Very Good
Manufactured Home
- Mobile Home Type: Double Wide
- Make: Skyline
- Model: Greenbriar 5628-CTH
- Dimensions: 48 x 26
Park Information
- Park Information: Messick'S
Additional Structures
- Other Structures: Shed, Shed Shop
Lot Features
- Property View: Scenic Vista, Trees/Woods
- Lot Size (Acres): 0.7
- Lot Size (Sq. Ft.): 30,492
- Lot Size Source: Assessor
- Zoning: NA
- Lot Description: Backs to Trees, Level, No Thru Street, Partly Wooded, Premium, Secluded
Financial Considerations
- Price Per Sq. Ft.: $96.07
- Land Lease Fee: $450
- Land Lease Fee Freq: Monthly
- Association Fee: $451
- Assoc Fee Freq.: Monthly
- Assessment Year: 2025
- School Tax: $207
- City/TownTax Freq: Annually
- County Tax: $39
- County Tax Freq: Annually
- Tax w/Assessment: $69,500
- Tax Amount: $250
- Tax Year: 2025
Disclosures and Reports
- Ownership: Land Lease
- Inclusions: Refrigerator, Microwave, Washer, Dryer, Window treatements, Ceiling Fans, Sheds
- Lot Number: 1309-000
Listed by RE/MAX Associates - Newark, Joseph W Berchock
Get Pre-Approved Today
Schools
Schools serving 49 Nevada Ave
School District:Lake Forest School District
| Name | Grades | Distance |
|---|---|---|
Lake Forest South Elementary School 301 Dorman Street, Harrington, DE 19952 | K-4 | 1.6 mi |
Lake Forest Central Elementary School 5424 Killens Pond Road, Felton, DE 19943 | 4-5 | 5.3 mi |
Chipman (W.T.) Middle School 101 West Center Street, Harrington, DE 19952 | 6-8 | 1.5 mi |
Lake Forest High School 5407 Killens Pond Road, Felton, DE 19943 | 8-12 | 5 mi |
Disclaimer:
School attendance boundaries provided by ATTOM Data Solutions and are for reference only. Contact the school directly to verify enrollment eligibility.
Price & Sales History for 49 Nevada Ave
Date
Details
Price
Change
Source
5/13/2026
Listed
$119,900
—
MLS
Disclaimer: Historical sales information is derived from public records provided by the county offices. Information is not guaranteed and should be independently verified.
Tax History
Tax History for 49 Nevada Ave
Year
Property Taxes
Change
Tax Assessment
Change
2025
$235
-42%
$61,100
—
2023
$403
—
$61,100
270%
2023
$403
13%
$16,500
—
2022
$356
6%
$16,500
—
2021
$337
—
$16,500
—
2020
$337
—
$16,500
—
Disclaimer: Historical tax information is derived from public records provided by the county offices. Information is not guaranteed and should be independently verified.
Estimate the Cost
Estimate the Cost for 49 Nevada Ave
49 Nevada Avenue, Harrington, DE 19952 (MLS# DEKT2046964) is a Mobile Home property with 3 bedrooms and 2 full bathrooms. 49 Nevada Avenue is currently listed for $119,900 and was received on May 13, 2026. Want to learn more about 49 Nevada Avenue? Do you have questions about finding other Mobile Home real estate for sale in Harrington? You can browse all Harrington real estate or contact a Coldwell Banker agent to request more information.