This is a carousel with tiles that activate property listing cards. Use the previous and next buttons to navigate.
1/35
$365,000
This is a carousel with tiles that activate property listing cards. Use the previous and next buttons to navigate.
1/35
Property Description
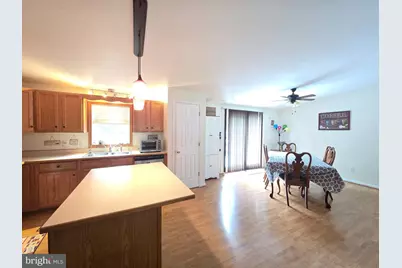
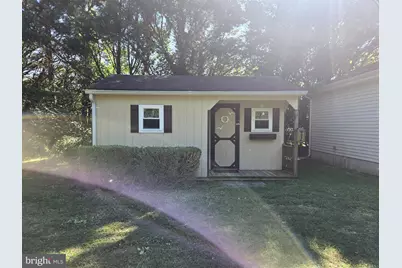
Nestled in the serene community of Fernwood, this exquisite ranch-style residence offers a harmonious blend of comfort and luxury. Spanning 1,560 square feet, this open floor plan home features three spacious bedrooms and two full bathrooms, ensuring ample space for relaxation and rejuvenation. Step inside to discover a warm and inviting interior, where fully carpeted and elegantly laminated flooring creates a cozy atmosphere. The heart of the home is the gourmet kitchen, complete with a stylish island and a butler's pantry, ideal for culinary enthusiasts and entertaining guests. The built-in range and self-cleaning oven make meal preparation a breeze, while the adjoining dining area invites family gatherings. The primary bath is a sanctuary of tranquility, featuring a new stall tile shower with 2 grab bars. Ceiling fans throughout the home enhance comfort, ensuring a pleasant ambiance year-round. The double-hung windows allow natural light to flood the space, creating a bright and airy environment. Outside, the property boasts a generous one-acre lot, providing a level canvas for outdoor activities and landscaping dreams. The above-ground personal pool promises endless summer enjoyment, while the detached oversized garage, complete with a garage door opener, offers ample storage and parking solutions. The exterior is adorned with charming vinyl siding, complemented by the presence of street lights that illuminate the neighborhood, enhancing the sense of community. A shed on the property provides additional storage for gardening tools or recreational equipment, ensuring that everything has its place. One shed is actually a nice man/woman cave with TV and electric, just a nice little get away.
Full Property Details
Full Property Details for 504 Fernwood Dr
General
- Price: $365,000
- Taxes: $924 (2025)
- Status: Active
- Type: Mobile Home
- Source: BrightMLSPhilly
- MLS ID: DEKT2051164
- Updated: 10/7/2026
- Added to Site: 10 day(s) ago
Interior
- Interior Features: Primary Bath(s), Kitchen - Island, Butlers Pantry, Ceiling Fan(s), Bathroom - Stall Shower, Breakfast Area
- Appliances: Built-In Range, Oven - Self Cleaning, Dishwasher
- Flooring: Fully Carpeted, Vinyl, Laminated
Rooms
Bathrooms
- Total Bathrooms: 2
- Full Bathrooms: 2
- Main Floor Baths: 2
- Main - Full Baths: 2
Bedrooms
- Total Bedrooms: 3
- Bedrooms Main & Up: 3
Additional Information
- Pool: Yes
- Private Pool: Yes
- Pool Description: Above Ground
Exterior
- Exterior Features: Street Lights
Parking
- Garage: Yes
- Garage Spaces: 2
- Total Spaces: 2
- Parking Features: Paved Driveway
- Parking Type: Detached Garage, Other
- Garage Description: Garage Door Opener, Oversized
Location
- Area: Lake Forest (30804)
- County: KENT
- Subdivision: FERNWOOD
- Building Name: NONE AVAILABLE
- Cross Streets: Jackson Ditch
- Driving Directions: West on Milford Harrington Hwy to Rt on Old Airport Road to Left on Jackson Ditch to Right on Fernwood.
School Information
- School District: Lake Forest
- High School: Lake Forest
Community
- Pets Allowed: Yes
- Pets: Cats OK, Dogs OK
Heating & Cooling
- Central air: Yes
- Cooling Type: Central A/C
- Cooling Fuel: Electric
- Heating Type: Forced Air
- Heating Fuel: Propane - Leased
- Water Heater: Electric
Utilities
- Sewer: On Site Septic
- Water: Well
- Utility Description: Cable TV, Electric Available, Phone Available
Structural Information
- Architectural Style: Ranch/Rambler, Class C
- Structure Type: Manufactured
- Construction: Vinyl Siding
- Foundation: Brick/Mortar
- Roof: Pitched, Shingle
- Walls/Ceilings: Cathedral Ceilings
- Windows: Double Hung
- Doors: Insulated, Sliding Glass
- Stories Description: Main
- Square Feet: 1,560
- Sq. Ft. Source: Assessor
- Living Area: 1,560 Sq. Ft.
- Finished Above Grnd: 1,560 Sq. Ft.
- Year Built: 1999
- Year Built Source: Assessor
- Property Condition: Good
Additional Structures
- Other Structures: Shed
Lot Features
- Lot Size (Acres): 1
- Lot Size (Sq. Ft.): 43,560
- Lot Size Source: Assessor
- Frontage Feet: 150
- Street/Road Desc.: Paved
- Zoning: AR
- Lot Description: Level
Green Features
- RFactor - Ceilings: 30
- RFactor - Walls: 19
Financial Considerations
- Price Per Sq. Ft.: $233.97
- Assessment Year: 2025
- School Tax: $765
- City/TownTax Freq: Annually
- County Tax: $146
- County Tax Freq: Annually
- Tax w/Assessment: $256,800
- Tax Amount: $924
- Tax Year: 2025
- Tax Total Finished Sq. Ft.: 1560
Disclosures and Reports
- Ownership: Fee Simple
- Inclusions: Range, Dw, Ref., Blinds, Ceiling Fans, Pool & Equip., Gar.Openers, sheds.
- Lot Number: 1700-000
Listed by RE/MAX Horizons, MYRA KAY K MITCHELL

Get Pre-Approved Today
Schools
Schools serving 504 Fernwood Dr
School District:Lake Forest School District
| Name | Grades | Distance |
|---|---|---|
Lake Forest South Elementary School 301 Dorman Street, Harrington, DE 19952 | K-4 | 2.2 mi |
Lake Forest Central Elementary School 5424 Killens Pond Road, Felton, DE 19943 | 4-5 | 3.7 mi |
Chipman (W.T.) Middle School 101 West Center Street, Harrington, DE 19952 | 6-8 | 2.2 mi |
Lake Forest High School 5407 Killens Pond Road, Felton, DE 19943 | 8-12 | 3.4 mi |
Disclaimer:
School attendance boundaries provided by ATTOM Data Solutions and are for reference only. Contact the school directly to verify enrollment eligibility.
Price & Sales History for 504 Fernwood Dr
Date
Details
Price
Change
Source
10/01/2026
Listed
$365,000
114.71%
MLS
5/23/2016
Sold
$170,000
—
Public Record
Disclaimer: Historical sales information is derived from public records provided by the county offices. Information is not guaranteed and should be independently verified.
Tax History
Tax History for 504 Fernwood Dr
Year
Property Taxes
Change
Tax Assessment
Change
2025
$1,408
165%
$256,800
—
2023
$532
—
$256,800
688%
2023
$532
-36%
$32,600
—
2022
$831
2%
$32,600
—
2021
$811
-23%
$32,600
—
2020
$1,058
-2%
$32,600
—
2017
$1,083
3%
$32,600
—
2019
$1,052
10%
$32,600
—
2016
$954
—
$32,600
—
2015
$950
-1%
$32,600
—
2014
$957
5%
$32,600
—
2013
$909
—
$32,600
—
Disclaimer: Historical tax information is derived from public records provided by the county offices. Information is not guaranteed and should be independently verified.
Estimate the Cost
Estimate the Cost for 504 Fernwood Dr
504 Fernwood Drive, Harrington, DE 19952 (MLS# DEKT2051164) is a Mobile Home property with 3 bedrooms and 2 full bathrooms. 504 Fernwood Drive is currently listed for $365,000 and was received on October 01, 2026. Want to learn more about 504 Fernwood Drive? Do you have questions about finding other Mobile Home real estate for sale in Harrington? You can browse all Harrington real estate or contact a Coldwell Banker agent to request more information.