This is a carousel with tiles that activate property listing cards. Use the previous and next buttons to navigate.
1/23
$425,000 Just Listed
This is a carousel with tiles that activate property listing cards. Use the previous and next buttons to navigate.
1/23
Property Description
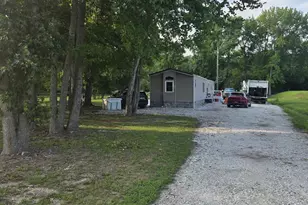
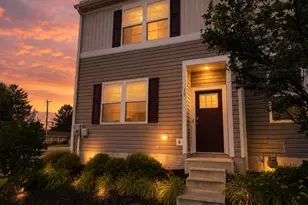
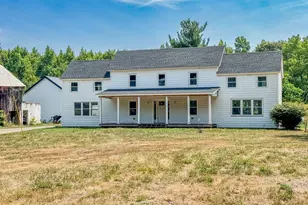
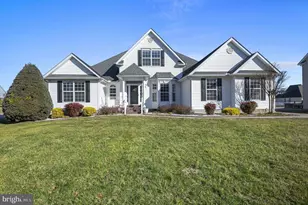
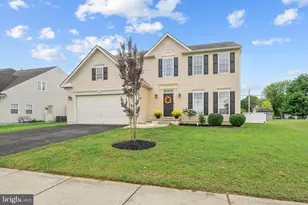
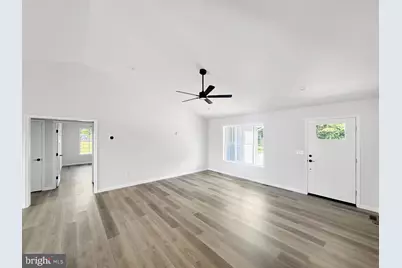
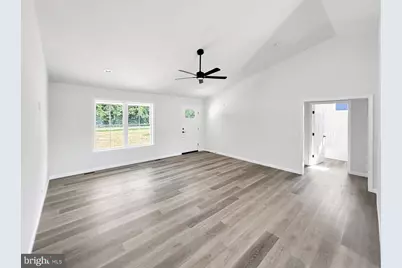
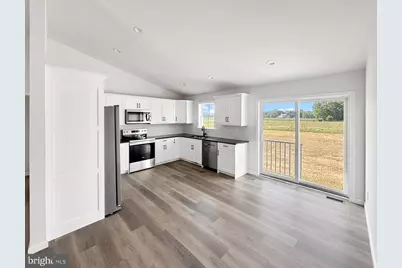
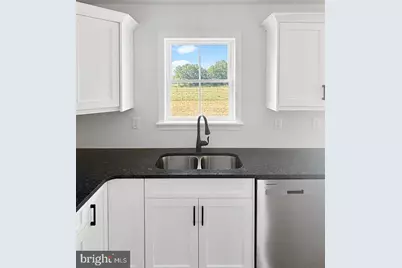
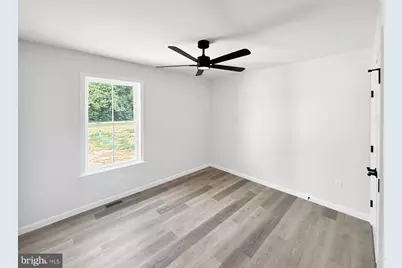
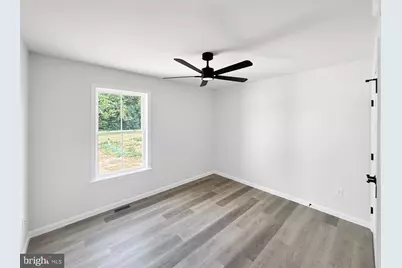
Welcome to this stunning single-family home located at 6275 Westville Rd in the charming town of Hartly, Delaware. This newly constructed home was built in 2026 and offers a modern design with all the amenities you could desire. As you step inside, you are greeted by a spacious and open floor plan that is perfect for both entertaining and everyday living. The home features 2 bathrooms and 1,547 square feet of finished living space, providing plenty of room for your family to spread out and relax. The kitchen is a chef's dream with sleek stainless steel appliances, granite countertops, and ample cabinet space for storage. The living room is cozy and inviting, perfect for gathering with loved ones or enjoying a quiet night in. The bedrooms are spacious and well-appointed, offering plenty of closet space and natural light. The bathrooms are beautifully finished with modern fixtures and finishes, creating a spa-like atmosphere for you to unwind and relax. Outside, you will find a large lot size of 21,780 square feet, giving you plenty of room to enjoy the outdoors. Whether you want to create a garden oasis, set up a play area for the kids, or simply relax on the patio with a cup of coffee, the possibilities are endless. Located in the heart of Hartly, this home offers a peaceful and serene setting while still being close to all the amenities the town has to offer. Enjoy easy access to shopping, dining, schools, and more, making it convenient for your day-to-day needs. Don't miss your chance to make this beautiful home yours. Schedule a showing today and experience the luxury and comfort that 6275 Westville Rd has to offer.
Full Property Details
Full Property Details for 6275 Westville Rd
General
- Price: $425,000
- Taxes: $44 (2025)
- Status: Active
- Type: Single Family
- Source: BrightMLSPhilly
- MLS ID: DEKT2048960
- Updated: 7/20/2026
- Added to Site: 3 day(s) ago
Interior
- Rooms/Areas: Living Room, Dining Room, Primary Bedroom, Bedroom 2, Bedroom 3, Bedroom 4, Kitchen, Family Room, Primary Bathroom
- Interior Features: Bathroom - Tub Shower, Bathroom - Walk-In Shower, Ceiling Fan(s), Dining Area, Floor Plan - Open
- Appliances: Built-In Microwave, Energy Efficient Appliances, ENERGY STAR Refrigerator, Exhaust Fan, Stove, Water Heater - High-Efficiency
- Flooring: Luxury Vinyl Plank
Rooms
Bathrooms
- Total Bathrooms: 2
- Full Bathrooms: 2
- Main Floor Baths: 2
- Main - Full Baths: 2
Bedrooms
- Total Bedrooms: 4
- Bedrooms Main & Up: 4
Exterior
- Exterior Features: Exterior Lighting, Gutter System, Sidewalks
Parking
- Parking Features: Crushed Stone
- Parking Type: Driveway
Location
- Area: Caesar Rodney (30803)
- County: KENT
- Building Name: NONE AVAILABLE
- Driving Directions: Turn west onto Camden-Wyoming Avenue (Route 10)., Continue through Camden and Wyoming for approximately 4 miles., Turn right onto Westville Road., Continue on Westville, Road for approximately 3 miles., 6275 Westville Road, Hartly, DE 19953 will be on your left.
- Location Details: Rural
School Information
- School District: Caesar Rodney
- Elementary School: Simpson
- Middle School: Fred Fifer
- High School: Caesar Rodney
Heating & Cooling
- Central air: Yes
- Cooling Type: Central A/C, Ceiling Fan(s)
- Cooling Fuel: Electric
- Heating Type: 90% Forced Air
- Heating Fuel: Electric
- Water Heater: Electric
Utilities
- Sewer: Public Sewer
- Water: Well
Structural Information
- Architectural Style: Craftsman
- Structure Type: Detached
- Construction: Advanced Framing, Batts Insulation, Brick, Concrete, CPVC/PVC, Frame, Stick Built, Vinyl Siding
- Foundation: Slab
- Roof: Architectural Shingle
- Stories Description: Main
- Square Feet: 1,947
- Sq. Ft. Source: Estimated
- Living Area: 1,547 Sq. Ft.
- Finished Above Grnd: 1,547 Sq. Ft.
- Unfin. Above Grnd: 400 Sq. Ft.
- Year Built: 2026
- Year Built Source: Estimated
- Property Condition: Excellent
Lot Features
- Property View: Garden/Lawn, Trees/Woods
- Lot Size (Acres): 0.5
- Lot Size (Sq. Ft.): 21,780
- Lot Size Source: Assessor
- Lot Dimensions: 100.00 x 220.00
- Zoning: R1
- Lot Description: Rear Yard
Financial Considerations
- Price Per Sq. Ft.: $274.73
- Assessment Year: 2025
- School Tax: $37
- City/TownTax Freq: Annually
- County Tax: $6
- County Tax Freq: Annually
- Tax w/Assessment: $11,300
- Tax Amount: $44
- Tax Year: 2025
Disclosures and Reports
- Ownership: Fee Simple
- Lot Number: 0507-000
Listed by FSBO Broker, Lee Franklin Wolff
Get Pre-Approved Today
Schools
Schools serving 6275 Westville Rd
School District:Caesar Rodney School District
| Name | Grades | Distance |
|---|---|---|
Simpson (W.B.) Elementary School 5 Old North Road, Camden, DE 19934 | 1-5 | 5.2 mi |
Mcilvaine (J. Ralph) Early Childhood Center 11 East Walnut Street, Magnolia, DE 19962 | K- | 9.8 mi |
Fifer (Fred) Middle School 109 East Camden Wyoming Avenue, Camden, DE 19934 | 6-8 | 5.2 mi |
Caesar Rodney High School 239 Old North Road, Camden, DE 19934 | 9-12 | 5.7 mi |
Disclaimer:
School attendance boundaries provided by ATTOM Data Solutions and are for reference only. Contact the school directly to verify enrollment eligibility.
Price & Sales History for 6275 Westville Rd
Date
Details
Price
Change
Source
7/20/2026
Listed
$425,000
—
MLS
Disclaimer: Historical sales information is derived from public records provided by the county offices. Information is not guaranteed and should be independently verified.

Estimate the Cost
Estimate the Cost for 6275 Westville Rd
6275 Westville Road, Hartly, DE 19953 (MLS# DEKT2048960) is a Single Family property with 4 bedrooms and 2 full bathrooms. 6275 Westville Road is currently listed for $425,000 and was received on July 20, 2026. Want to learn more about 6275 Westville Road? Do you have questions about finding other Single Family real estate for sale in Hartly? You can browse all Hartly real estate or contact a Coldwell Banker agent to request more information.