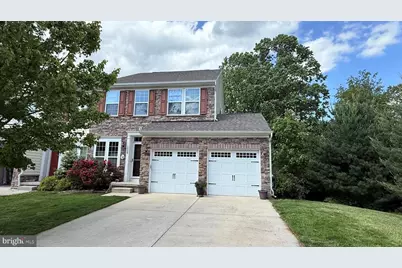
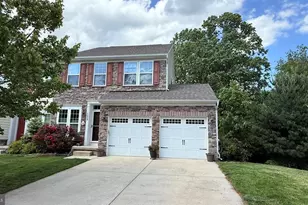
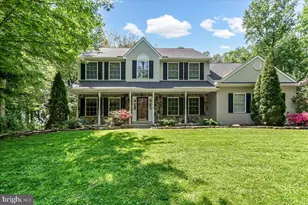
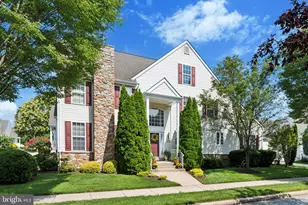
Full Property Details for 1228 Madison Ln
General
- Rent: $2,925
- Status: Closed
- Type: Townhouse
- Source: BrightMLSPhilly
- MLS ID: DENC2082024
- Added to Site: 366 day(s) ago
Rental Information
- Max. Lease (Mths): 24
- Min. Lease (Mths): 12
- Rent Includes: HOA/Condo Fee, Full Maintenance
Interior
- Rooms/Areas: Living Room, Dining Room, Primary Bedroom, Bedroom 2, Bedroom 3, Kitchen, Family Room, Den, Breakfast Room, Laundry, Storage Room, Primary Bathroom, Full Bath, Half Bath
- Appliances: Built-In Microwave, Built-In Range, Dishwasher, Disposal, Dryer - Electric, Oven/Range - Gas, Range Hood, Washer
- Flooring: Hardwood, Luxury Vinyl Plank, Partially Carpeted, Vinyl
Rooms
- Total Bathrooms: 3
- Full Bathrooms: 2
- Half Bathrooms: 1
- Upper Floor Baths: 2
- Upper - Full Baths: 2
- Main Floor Baths: 1
- Main - 1/2 Baths: 1
- Primary Bathroom: Primary Bathroom, Upper 1
- Total Bedrooms: 3
- Bedrooms Upper: 3
- Primary Bedroom: Primary Bedroom, Upper 1
- Bedroom 1: Bedroom 2, Upper 1
- Bedroom 2: Bedroom 3, Upper 1
- Living Room: Living Room, Main
- Family Room: Family Room, Main
- Kitchen: Kitchen, Main
- Dining Room: Dining Room, Main
- Breakfast Room: Breakfast Room, Main
- Den: Yes
- Laundry: Upper Floor, Upper 1
- Storage: Storage Room, Lower 1
Exterior
- Porch/Patio/Deck: Deck(s)
Parking
- Garage: Yes
- Garage Spaces: 2
- Total Spaces: 4
- Parking Features: Concrete Driveway
- Parking Type: Attached Garage, Driveway
- Garage Description: Garage - Front Entry, Garage Door Opener, Inside Access
Location
- Area: Hockssn/Greenvl/Centrvl (30902)
- County: New Castle
- Development Name: Trad At Pike Creek
- Subdivision: Trad At Pike Creek
- Cross Streets: Carrie
- Driving Directions: Rt72 (Paper Mill Rd) to North (left) on Rt7. Do a U-turn at first opportunity then right into the entrance (Carrie Dr) then left onto Madison. Home is on the right.
- Direction Faces: South
School Information
- School District: Red Clay Consolidated
- Elementary School: North Star
- Middle School: Henry B. Du Pont
- High School: Dickinson
Community
- Pets Allowed: Yes
- Pets: Case by Case Basis, Size/Weight Restriction
Heating & Cooling
- Central air: Yes
- Cooling Type: Central A/C
- Cooling Fuel: Electric
- Heating Type: 90% Forced Air
- Heating Fuel: Natural Gas
- Water Heater: Natural Gas
Utilities
- Sewer: Public Sewer
- Water: Public
Structural Information
- Architectural Info: Traditional
- Architectural Style: Traditional
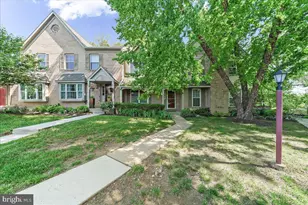
- Structure Type: End of Row/Townhouse
- Builder: Ryan Homes
- Construction: Vinyl Siding, Stone, Aluminum Siding
- Basement: Yes
- Basement Entrance: Yes
- Basement Desc.: Daylight, Full, Drainage System, Outside Entrance, Partially Finished, Poured Concrete, Sump Pump, Walkout Level, Windows
- Foundation: Concrete Perimeter
- Windows: Double Pane, Energy Efficient
- Entry Floor Number: 1
- Stories/Levels: 0
- Stories Description: Lower 1, Main, Upper 1
- Square Feet: 3,555
- Sq. Ft. Source: Estimated
- Living Area: 3,330 Sq. Ft.
- Finished Above Grnd: 2,650 Sq. Ft.
- Year Built: 2014
- Year Built Source: Assessor
- Property Condition: Excellent
Lot Features
- Property View: Trees/Woods, Pond
- Lot Size (Acres): 0.06
- Lot Size (Sq. Ft.): 2,614
- Lot Size Source: Assessor
- Lot Dimensions: 0.00 x 0.00
- Zoning: ST
Water Features
Green Features
Financial Considerations
- Price Per Sq. Ft.: $1.1
- Application Fee: $50
- Security Deposit: $2,925
- Owner Pays: Association Fees, Common Area Maintenance, Management, Taxes - Personal property
- Landlord Pays: Association Fees, Common Area Maintenance, Management, Taxes - Personal property
- Tenant Pays: Cable TV, Frozen Waterpipe Damage, Gutter Cleaning, Insurance, Lawn/Tree/Shrub Care, Light Bulbs/Filters/Fuses/Alarm Care, Pest Control, Sewer, Trash Removal, Utilities - All, Other
- Tax Total Finished Sq. Ft.: 2650
Disclosures and Reports
- Ownership: Other
- Inclusions: Washer & Dryer, Refrigerator
Listed and Sold by RE/MAX Edge, Mark Adcock