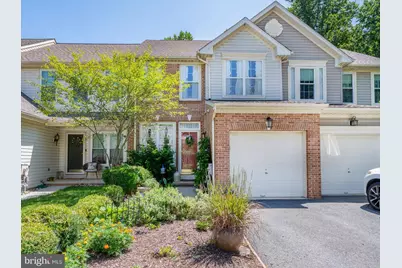
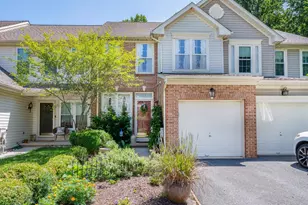
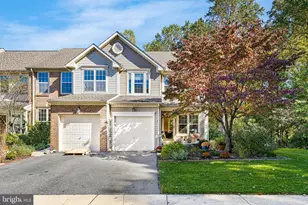
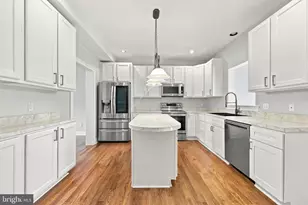
Full Property Details for 134 Yardley Pl
General
- Sold For: $440,000
- HOA FEE: $24/month
- HOA FEE FREQ.: Annually
- Taxes: $2,340 (2025)
- Status: Closed
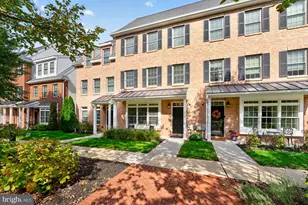
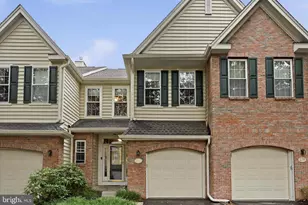
- Type: Townhouse
- Source: BrightMLSPhilly
- MLS ID: DENC2107680
- Added to Site: 93 day(s) ago
Interior
- Rooms/Areas: Living Room, Dining Room, Primary Bedroom, Bedroom 2, Bedroom 3, Kitchen, Family Room, Laundry, Storage Room, Bathroom 2, Primary Bathroom
- Fireplace: Yes
- Number of Fireplaces: 1
- Fireplace(s): Wood
Rooms
- Total Bathrooms: 3
- Full Bathrooms: 2
- Half Bathrooms: 1
- Upper Floor Baths: 2
- Upper - Full Baths: 2
- Main Floor Baths: 1
- Main - 1/2 Baths: 1
- Total Bedrooms: 3
- Bedrooms Upper: 3
Parking
- Garage: Yes
- Garage Spaces: 1
- Total Spaces: 2
- Parking Type: Attached Garage, Driveway
- Garage Description: Garage - Front Entry, Garage Door Opener, Inside Access
Location
- Area: Hockssn/Greenvl/Centrvl (30902)
- County: NEW CASTLE
- Subdivision: VINCENT LANE
- Building Name: NONE AVAILABLE
- Driving Directions: Limestone Road to Vincent Lane, right on Barclay Dr, Right on Yardley Pl.
School Information
- School District: Red Clay Consolidated
Community
- Association: Yes
- Assoc. Name: LIMESTONE HILLS MAINT
- Assoc. Fees Include: Common Area Maintenance, Snow Removal
Heating & Cooling
- Central air: Yes
- Cooling Type: Central A/C
- Cooling Fuel: Natural Gas
- Heating Type: Forced Air
- Heating Fuel: Natural Gas
- Water Heater: Natural Gas
Utilities
- Sewer: Public Sewer
- Water: Public
Structural Information
- Architectural Style: Colonial
- Structure Type: Interior Row/Townhouse
- Construction: Brick, Vinyl Siding
- Basement: Yes
- Basement Desc.: Daylight, Partial, Heated, Partially Finished, Walkout Level, Windows
- Foundation: Concrete Perimeter
- Stories Description: Main, Upper 1
- Square Feet: 2,261
- Sq. Ft. Source: Estimated
- Living Area: 2,075 Sq. Ft.
- Finished Above Grnd: 1,515 Sq. Ft.
- Finished Below Grnd: 560 Sq. Ft.
- Year Built: 1996
- Year Built Source: Estimated
Lot Features
- Lot Size (Acres): 0.05
- Lot Size (Sq. Ft.): 2,178
- Lot Size Source: Estimated
- Zoning: NCPUD
Financial Considerations
- Price Per Sq. Ft.: $297.03
- Association Fee: $288
- Assoc Fee Freq.: Annually
- Tax w/Assessment: $431,100
- Tax Amount: $2,340
- Tax Year: 2025
- Terms: Standard Sale
Disclosures and Reports
- Ownership: Fee Simple
- Inclusions: Refrigerator, washer, dryer, "as is", firewood rack, backyard birdhouses, shelves in garage, rug in garage.
Listed by Patterson-Schwartz-Hockessin, Patricia A Harling
Sold by KW Empower, Dan Deckelbaum