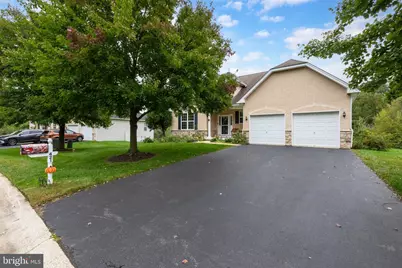
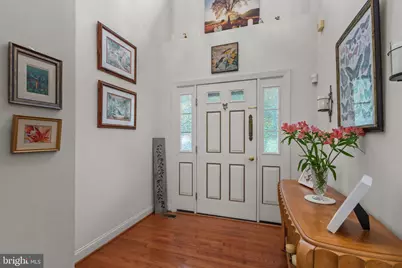
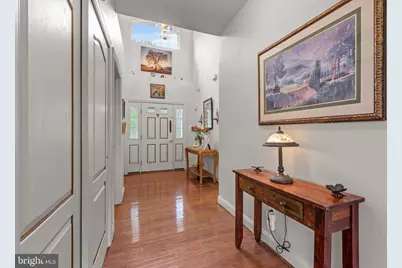
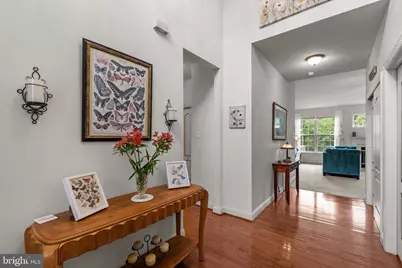
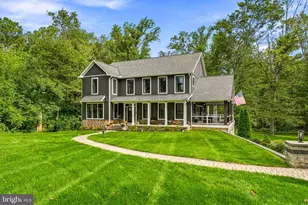
Full Property Details for 421 Westview Dr
General
- Price: $499,000
- HOA FEE: $276/month
- Taxes: $6,699 (2026)
- Status: Active
- Type: Single Family
- Source: BrightMLSPhilly
- MLS ID: PACT2137066
- Updated: 10/2/2026
- Added to Site: 1 day(s) ago
Interior
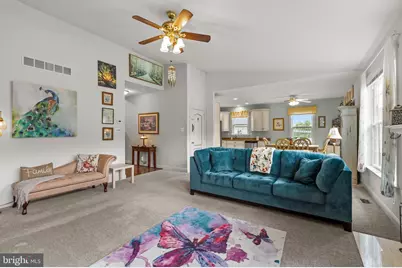
- Fireplace: Yes
- Number of Fireplaces: 1
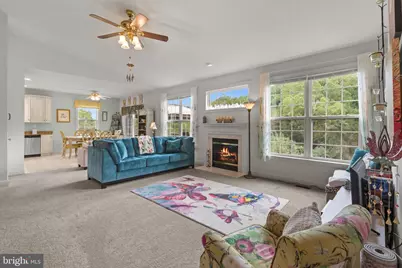
- Fireplace(s): Gas/Propane
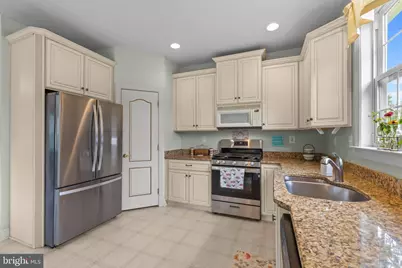
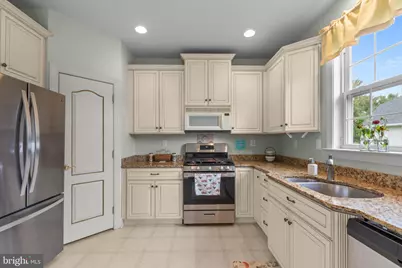
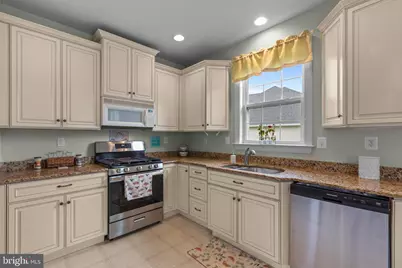
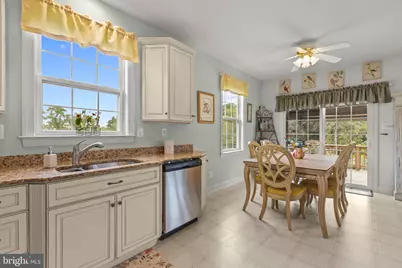
- Appliances: Dishwasher, Disposal, Dryer, Built-In Microwave, Air Cleaner, Oven/Range - Gas, Washer, Water Heater
Rooms
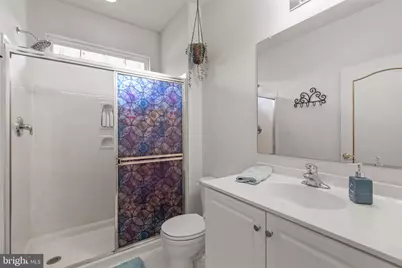
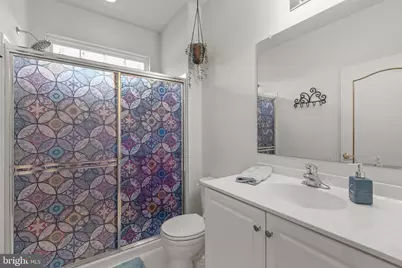
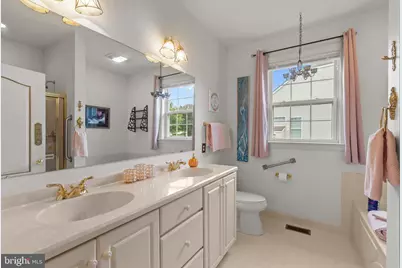
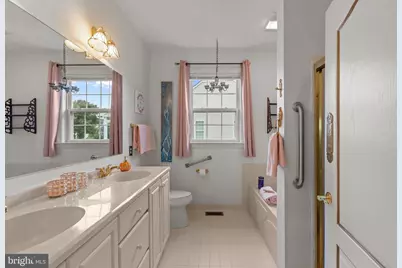
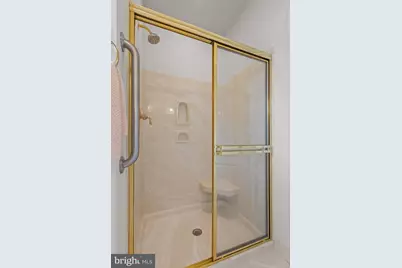
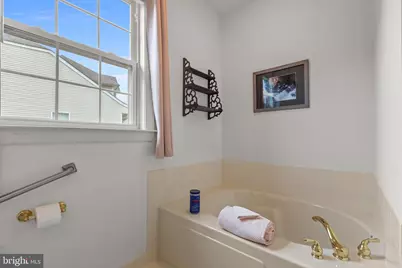
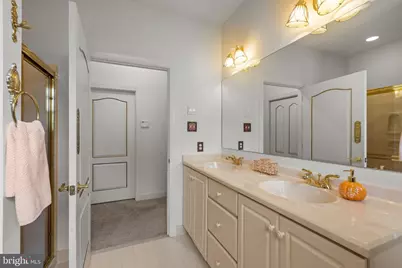
- Total Bathrooms: 2
- Full Bathrooms: 2
- Main Floor Baths: 2
- Main - Full Baths: 2
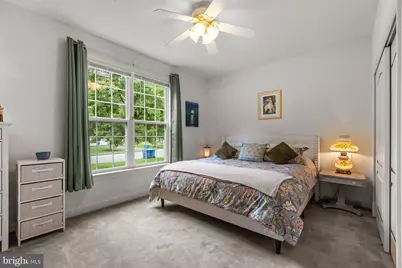
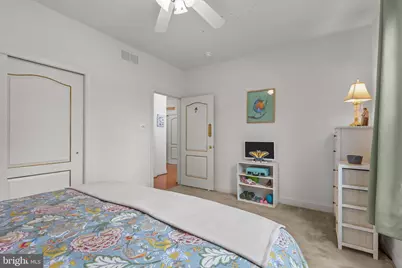
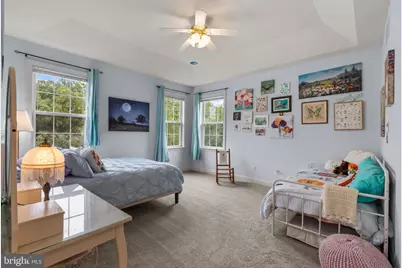
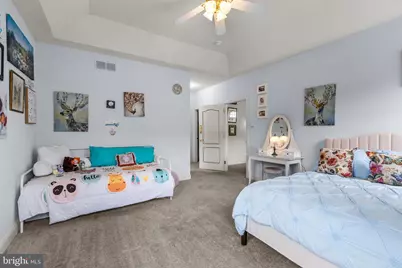
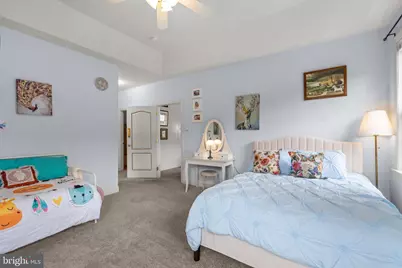
- Total Bedrooms: 2
- Bedrooms Main & Up: 2
Additional Information
- Shared Amenities: Club House, Common Grounds, Swimming Pool, Pool - Outdoor, Jog/Walk Path, Fitness Center, Spa, Bowling Alley, Billiard Room, Library
- Shared Pool: Yes
- Pool: Yes
Exterior
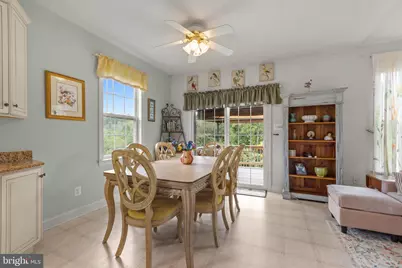
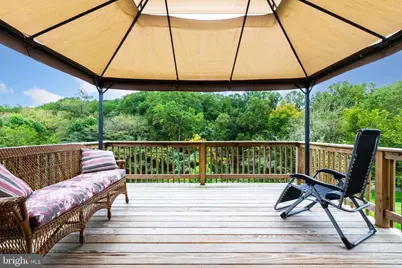
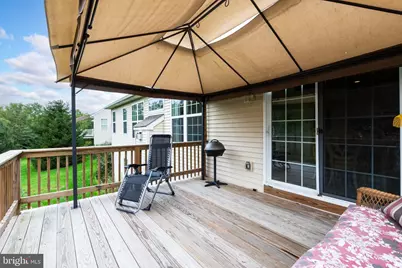
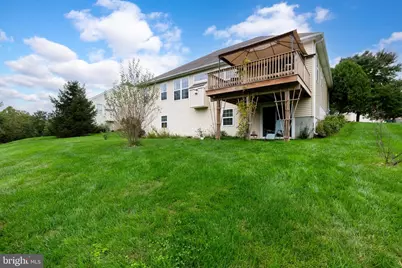
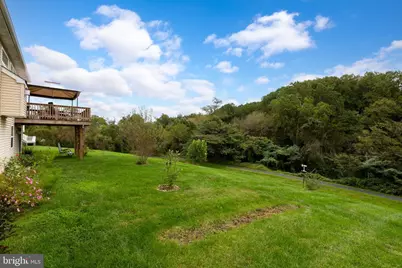
- Porch/Patio/Deck: Deck(s)
Parking
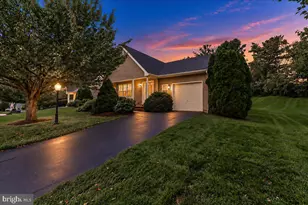
- Garage: Yes
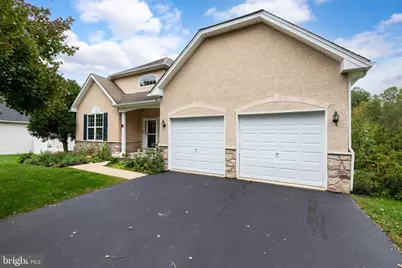
- Garage Spaces: 2
- Total Spaces: 2
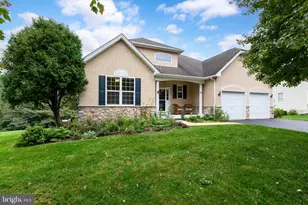
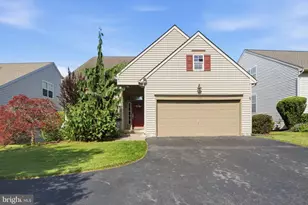
- Parking Type: Attached Garage
- Garage Description: Garage Door Opener
Location
- Area: London Grove Twp (10359)
- Municipality: LONDON GROVE TWP
- County: CHESTER
- Subdivision: TRADITIONS AT INNI
- Driving Directions: Route 202 to Route 1 to Route 841 to Oakland Avenue to Rose Hill Road to Westview Drive
School Information
- School District: Avon Grove
- High School: Avon Grove
Community
- Association: Yes
- Assoc. Fees Include: Common Area Maintenance, Health Club, Lawn Maintenance, Pool(s), Recreation Facility, Snow Removal
- Adult Community: Yes
Heating & Cooling
- Central air: Yes
- Cooling Type: Central A/C
- Cooling Fuel: Electric
- Heating Type: Forced Air
- Heating Fuel: Natural Gas
- Water Heater: Electric
Utilities
- Sewer: Public Sewer
- Water: Public
Structural Information
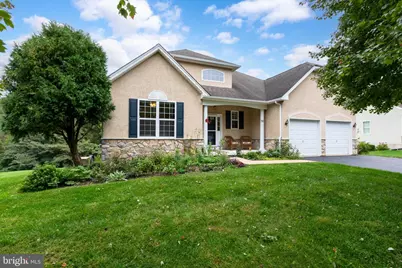
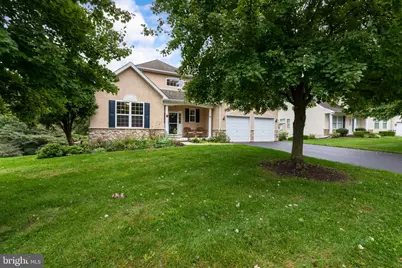
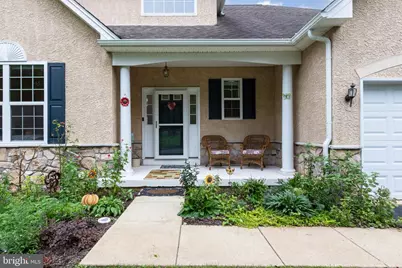
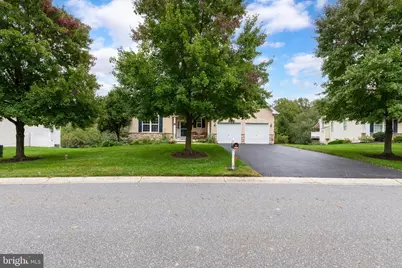
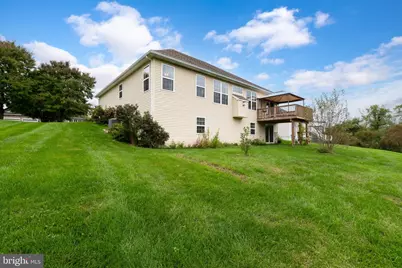
- Architectural Style: Ranch/Rambler
- Structure Type: Detached
- Builder: Cannon Builders
- Construction: Stucco
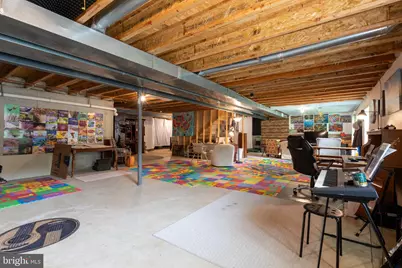
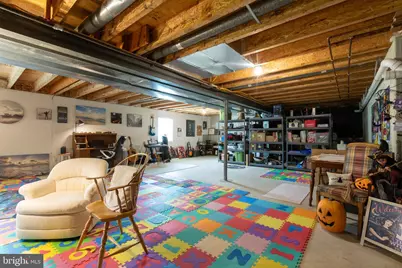
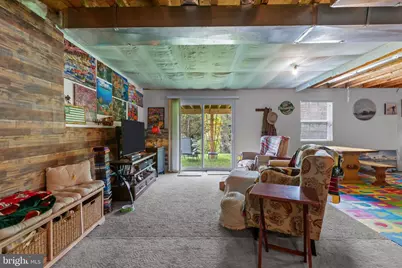
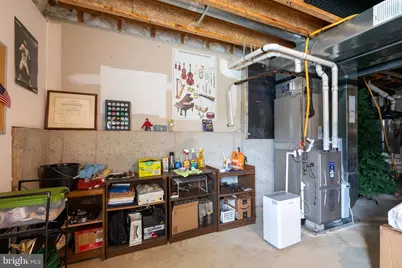
- Basement: Yes
- Basement Desc.: Daylight, Full, Heated, Partially Finished, Poured Concrete, Windows, Walkout Level
- Foundation: Block, Concrete Perimeter
- Roof: Shingle
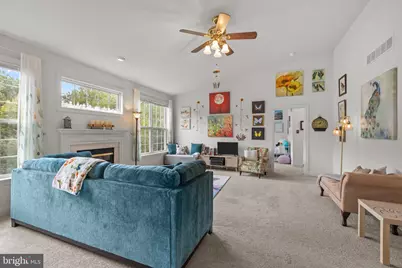
- Walls/Ceilings: 2 Story Ceilings, 9'+ Ceilings
- Stories Description: Main
- Square Feet: 3,454
- Sq. Ft. Source: Estimated
- Living Area: 1,727 Sq. Ft.
- Finished Above Grnd: 1,727 Sq. Ft.
- Year Built: 2004
- Year Built Source: Assessor
- Property Condition: Excellent
Lot Features
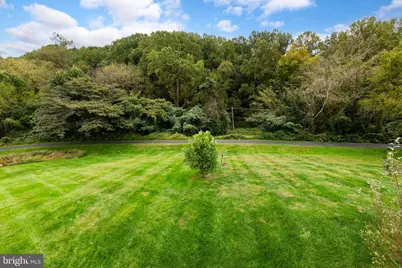
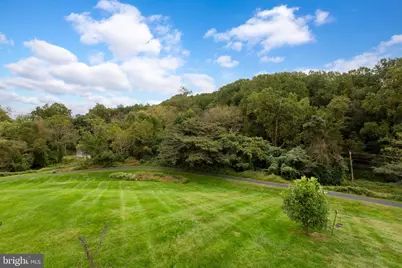
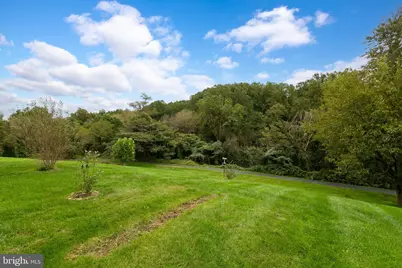
- Lot Size (Acres): 0.33
- Lot Size (Sq. Ft.): 14,439
- Lot Size Source: Assessor
- Zoning: RES
Financial Considerations
- Price Per Sq. Ft.: $288.94
- Association Fee: $276
- Assoc Fee Freq.: Monthly
- Assessment Year: 2026
- School Tax: $5,715
- City/TownTax: $191
- City/TownTax Freq: Annually
- County Tax: $792
- County Tax Freq: Annually
- Tax w/Assessment: $153,400
- Tax Amount: $6,699
- Tax Year: 2026
- Tax Total Finished Sq. Ft.: 1727
Disclosures and Reports
- Ownership: Fee Simple
- Inclusions: Washer, dryer, refrigerator, window treatments
- Lot Number: 238
Listed by RE/MAX Select Group, Joanna Patterson