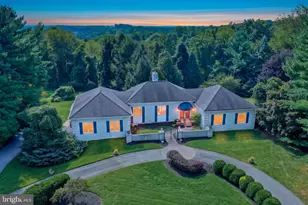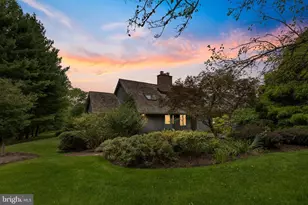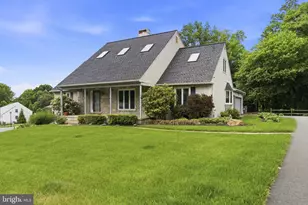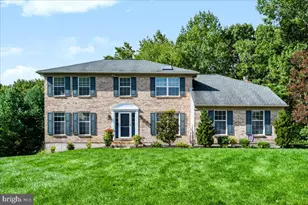
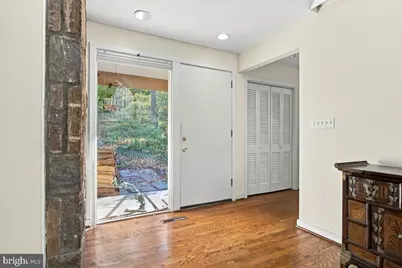
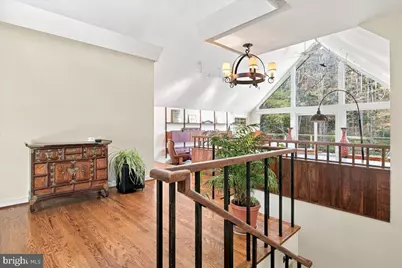
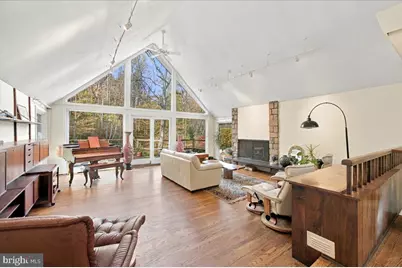
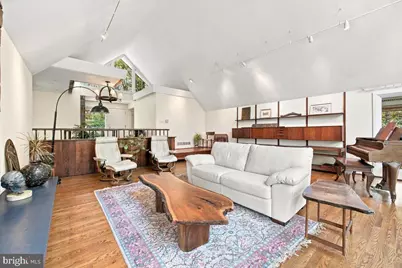
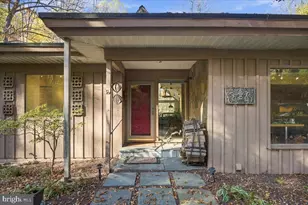
This is a carousel with tiles that activate property listing cards. Use the previous and next buttons to navigate.
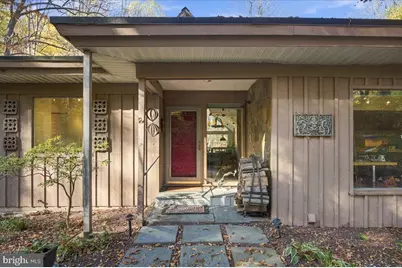
$749,900 Just Listed
This is a carousel with tiles that activate property listing cards. Use the previous and next buttons to navigate.
Full Property Details for 505 Hemlock Dr
General
- Price: $749,900
- HOA FEE: $83/month
- HOA FEE FREQ.: Annually
- Taxes: $3,465 (2025)
- Status: Active
- Type: Single Family
- Source: BrightMLSPhilly
- MLS ID: DENC2113372
- Updated: 10/30/2026
- Added to Site: Today
Interior
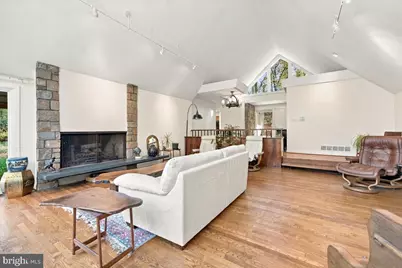
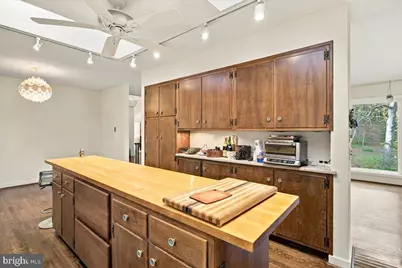
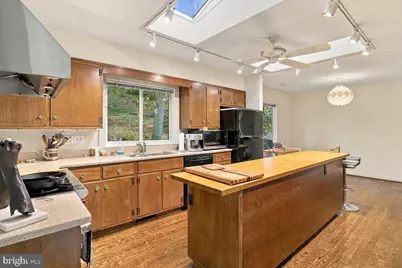
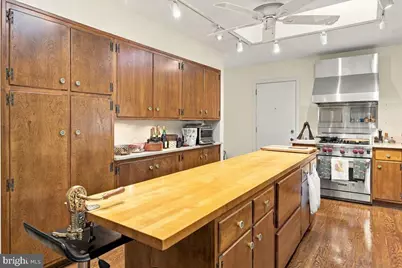
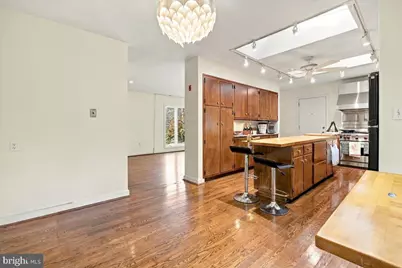
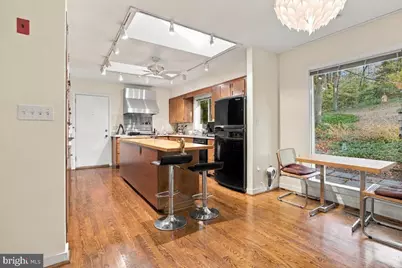
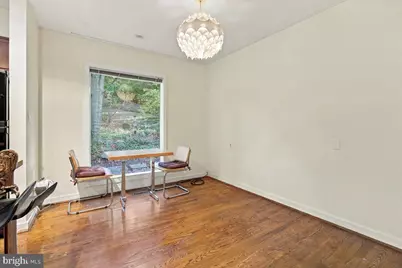
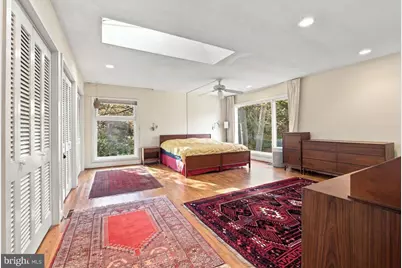
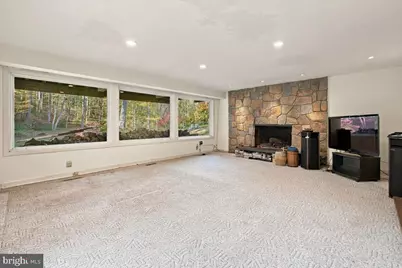
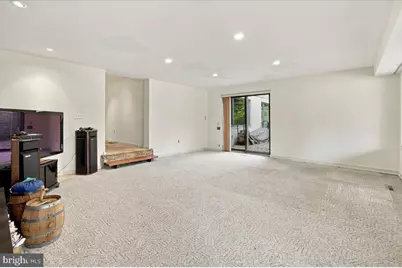
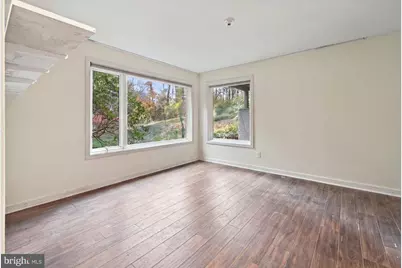
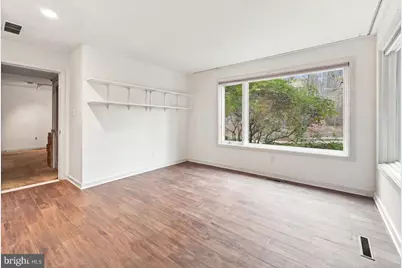
- Interior Features: Breakfast Area, Carpet, Ceiling Fan(s), Dining Area, Entry Level Bedroom, Skylight(s)
- Fireplace: Yes
- Number of Fireplaces: 2
- Appliances: Dishwasher, Dryer, Microwave, Range Hood, Refrigerator, Stove, Washer, Water Heater
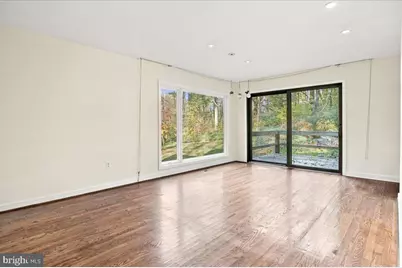
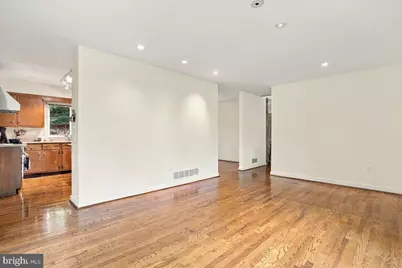
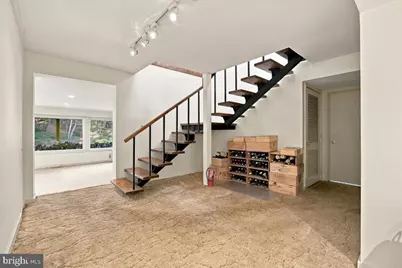
- Flooring: Carpet, Hardwood
Rooms
Bathrooms
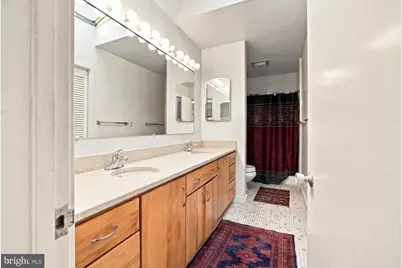
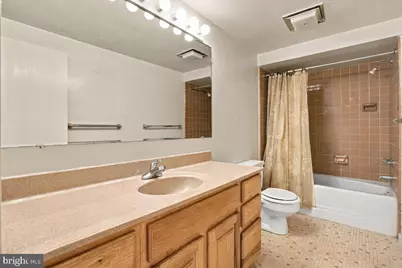
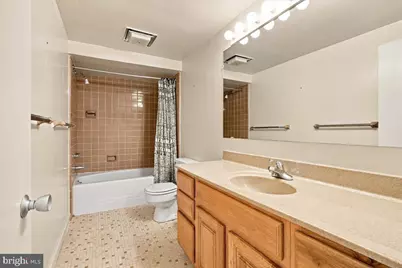
- Total Bathrooms: 4
- Full Bathrooms: 3
- Half Bathrooms: 1
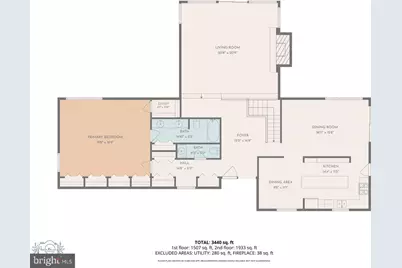
- Main Floor Baths: 2
- Main - Full Baths: 1
- Main - 1/2 Baths: 1
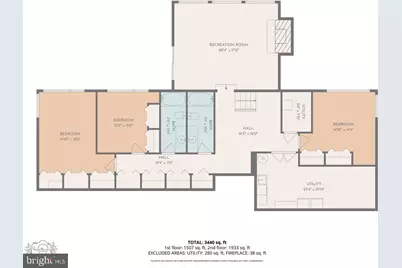
- Lower Floor Baths: 2
- Lower - Full Baths: 2
Bedrooms
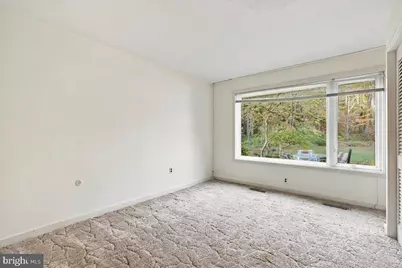
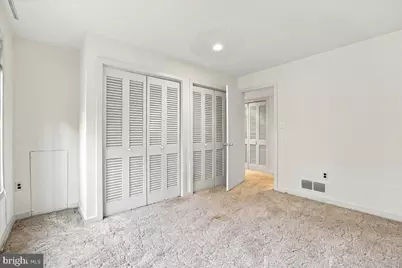
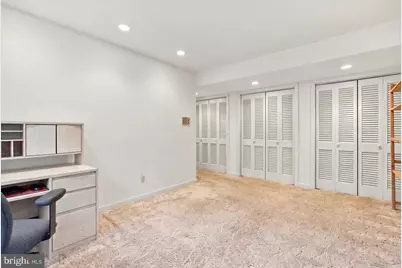
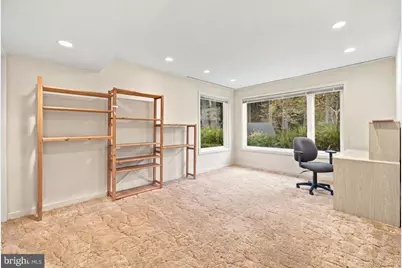
- Total Bedrooms: 4
- Bedrooms Lower: 3
- Bedrooms Main & Up: 1
Exterior
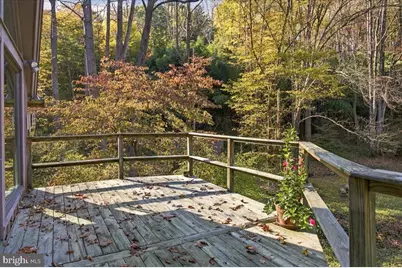
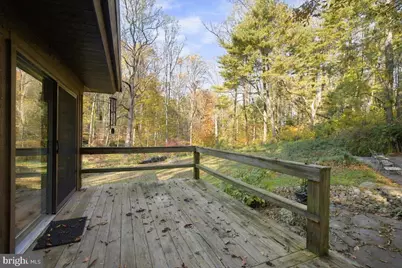
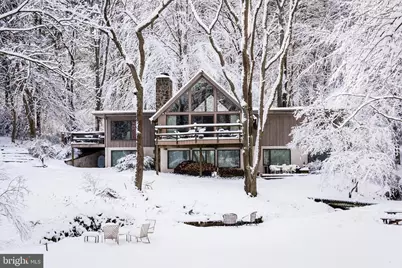
- Porch/Patio/Deck: Deck(s), Patio(s)
Parking
- Total Spaces: 6
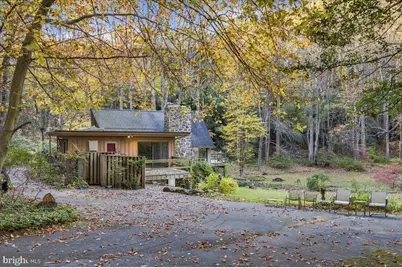
- Parking Type: Driveway
Location
- Area: Hockssn/Greenvl/Centrvl (30902)
- County: NEW CASTLE
- Subdivision: SKYLINE ORCHARD
- Building Name: NONE AVAILABLE
- Cross Streets: Barley Mill
- Driving Directions: Rt 41 to Brackenville Rd, Skyline Orchard is on the left, follow to Dogwood Dr, 505 on the right.
School Information
- School District: Red Clay Consolidated
- Elementary School: Cooke
- Middle School: Henry B. Du Pont
- High School: Alexis I. Dupont
Community
- Association: Yes
- Assoc. Name: SKYLINE ORCHARD HOME OWNERS ASSOCIATION
- Assoc. Fees Include: Road Maintenance, Snow Removal
Heating & Cooling
- Central air: Yes
- Cooling Type: Central A/C
- Cooling Fuel: Electric
- Heating Type: 90% Forced Air
- Heating Fuel: Oil
- Water Heater: Electric
Utilities
- Sewer: On Site Septic
- Water: Well
Structural Information
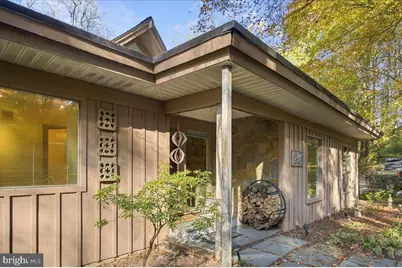
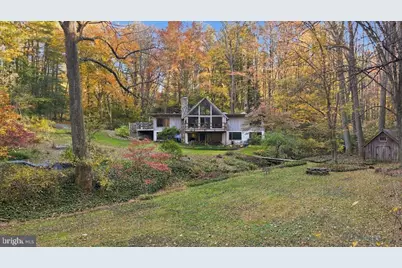
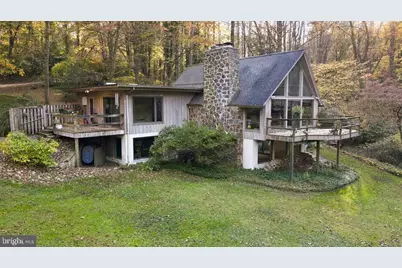
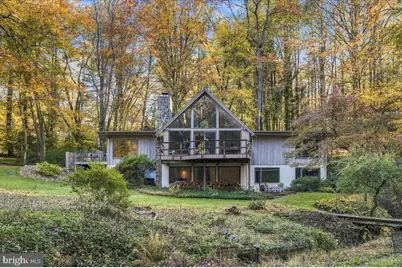
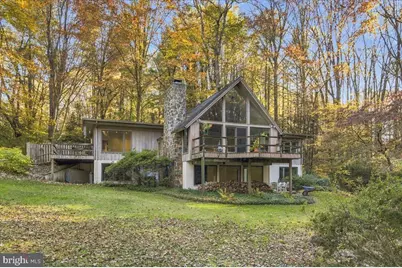
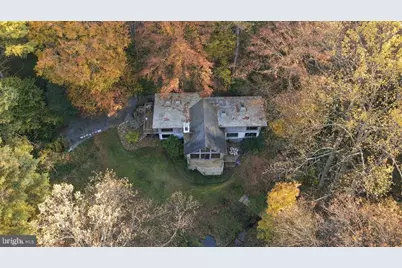
- Architectural Style: Contemporary
- Structure Type: Detached
- Construction: Cedar, Stone, Wood Siding
- Foundation: Block
- Windows: Skylights
- Stories Description: Lower 1, Main
- Square Feet: 3,440
- Sq. Ft. Source: Estimated
- Living Area: 3,440 Sq. Ft.
- Finished Above Grnd: 1,870 Sq. Ft.
- Finished Below Grnd: 1,570 Sq. Ft.
- Year Built: 1968
- Year Built Source: Estimated
- Property Condition: Good
Unit Information
Unit 1
- Bathrooms-Lower: 2
- Bedrooms-Lower: 3
Additional Structures
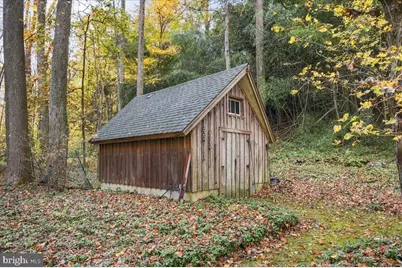
- Other Structures: Storage Barn/Shed
Lot Features
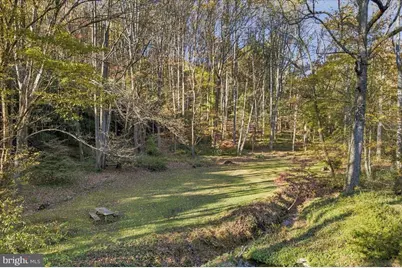
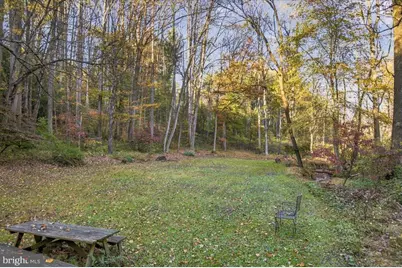
- Property View: Creek/Stream, Trees/Woods
- Lot Size (Acres): 2.4
- Lot Size (Sq. Ft.): 104,544
- Lot Size Source: Estimated
- Zoning: NC40
- Lot Description: Backs - Parkland, Backs to Trees, No Thru Street, Rural, Stream/Creek, Trees/Wooded
Water Features
- Water View: Yes
Financial Considerations
- Price Per Sq. Ft.: $401.02
- Association Fee: $1,000
- Assoc Fee Freq.: Annually
- Tax w/Assessment: $554,600
- Tax Amount: $3,465
- Tax Year: 2025
Disclosures and Reports
- Ownership: Fee Simple
- Inclusions: Riding lawn mower, push mower, items in shed, 1 picnic table, grill and firewood
Listed by Patterson-Schwartz-Hockessin, Allison Michelle Fehnel
Schools serving 505 Hemlock Dr
| Name | Grades | Distance |
|---|---|---|
Brandywine Springs School 2916 Duncan Road, Wilmington, DE 19808 | K-8 | 3.5 mi |
duPont (H.B.) Middle School 735 Meeting House Road, Hockessin, DE 19707 | 6-8 | 1.4 mi |
duPont (Alexis I.) High School 50 Hillside Road, Wilmington, DE 19807 | 9-12 | 3.6 mi |
Price & Sales History for 505 Hemlock Dr
Tax History for 505 Hemlock Dr
Estimate the Cost for 505 Hemlock Dr
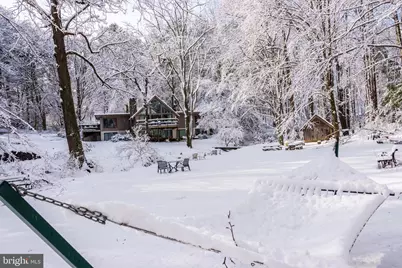
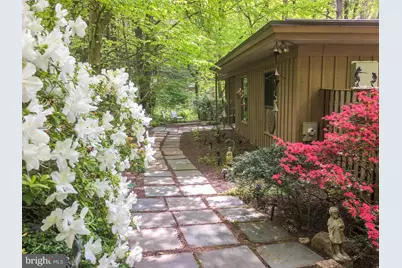
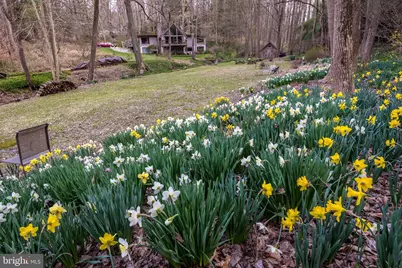
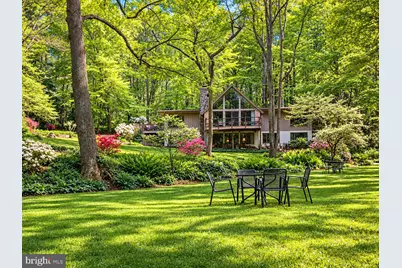
505 Hemlock Drive, Hockessin, DE 19707 (MLS# DENC2113372) is a Single Family property with 4 bedrooms, 3 full bathrooms and 1 partial bathroom. 505 Hemlock Drive is currently listed for $749,900 and was received on October 30, 2026. Want to learn more about 505 Hemlock Drive? Do you have questions about finding other Single Family real estate for sale in Hockessin? You can browse all Hockessin real estate or contact a Coldwell Banker agent to request more information.