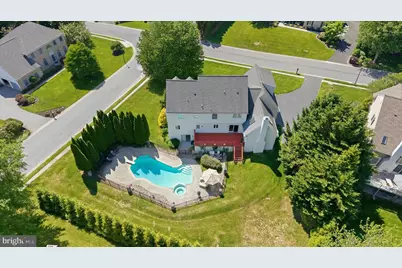
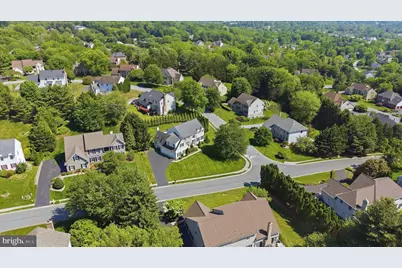
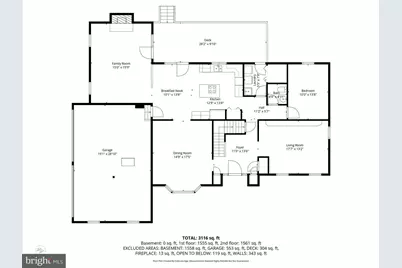
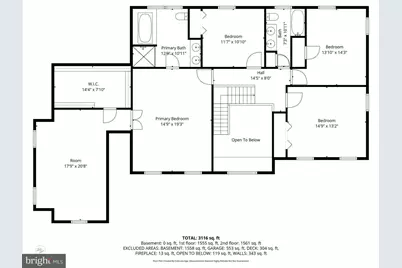
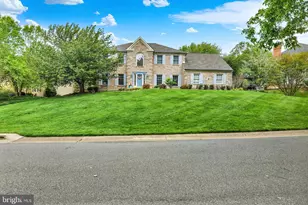
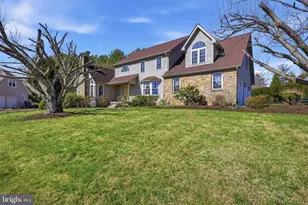
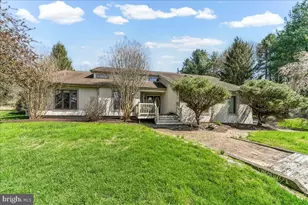
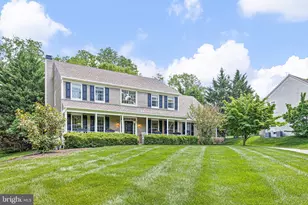
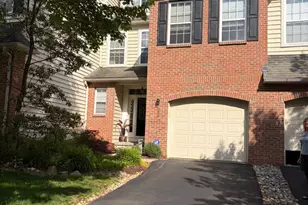
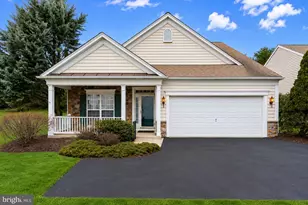
Full Property Details for 706 Regency Hill Dr
General
- Price: $799,900
- HOA FEE: $24/month
- HOA FEE FREQ.: Annually
- Taxes: $5,383 (2025)
- Status: Coming Soon
- Type: Single Family
- Source: BrightMLSPhilly
- MLS ID: DENC2103656
- Updated: 5/27/2026
- Added to Site: 5 day(s) ago
- Expected Market Date: 5/28/2026
Interior
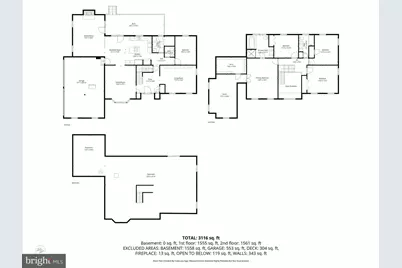
- Number of Rooms: 11
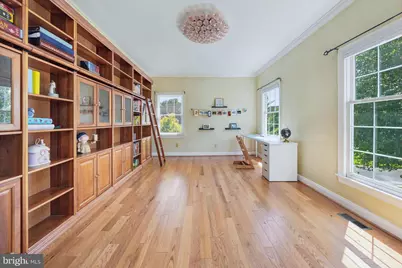
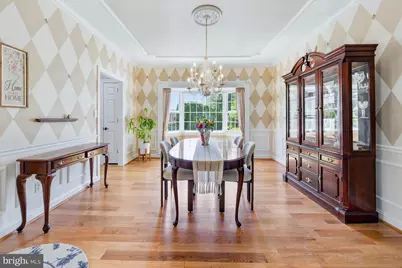
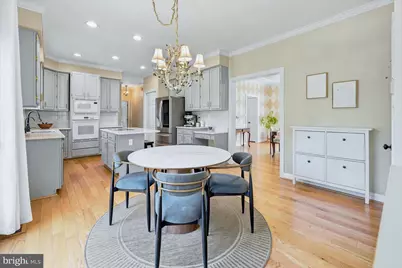
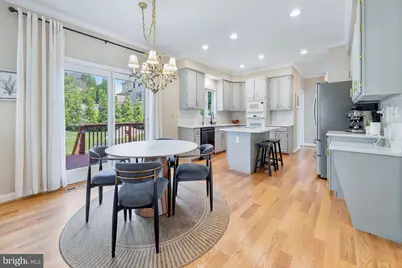
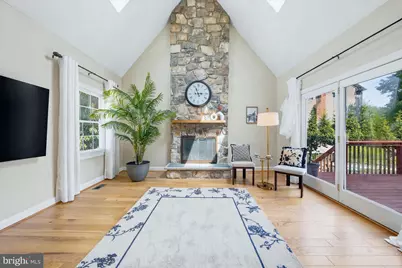
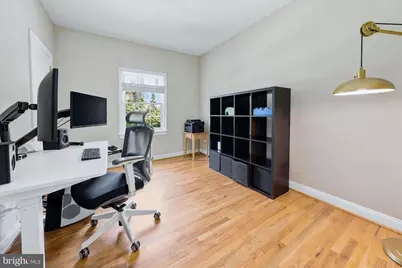
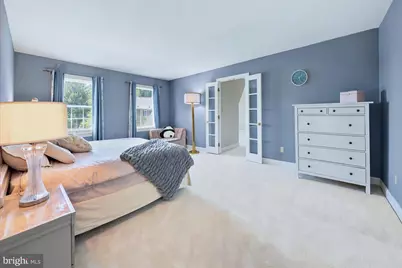
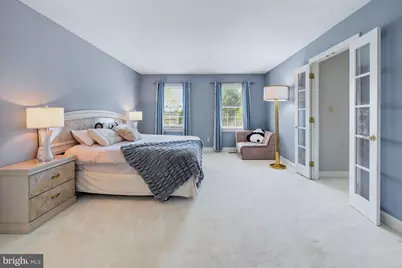
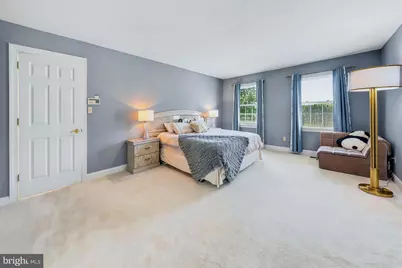
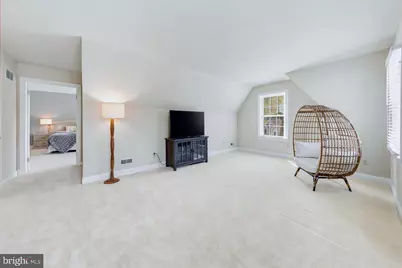
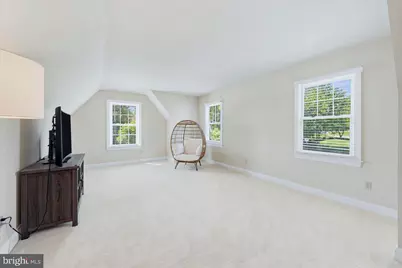
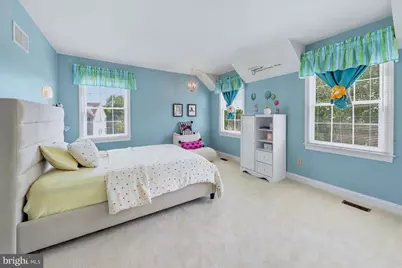
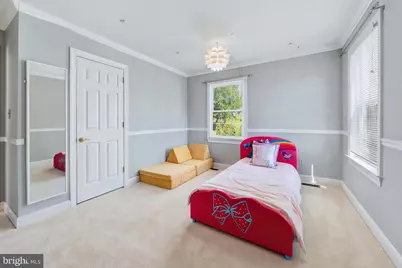
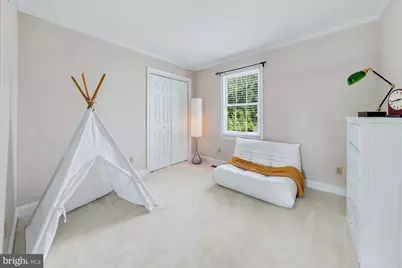
- Rooms/Areas: Living Room, Dining Room, Primary Bedroom, Sitting Room, Bedroom 2, Bedroom 3, Bedroom 4, Kitchen, Family Room, Study
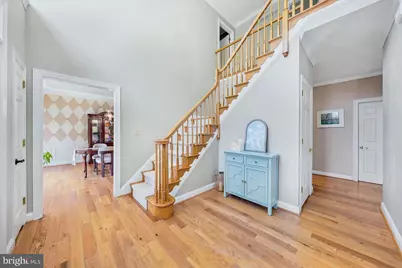
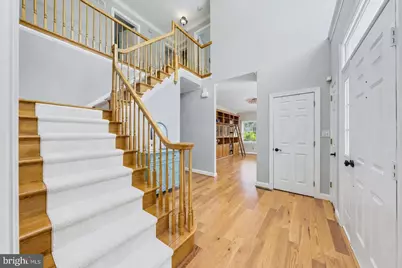
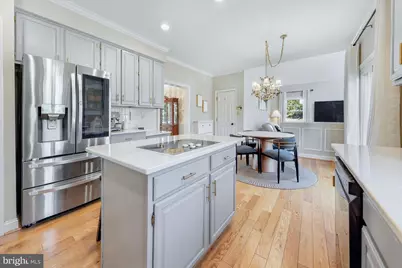
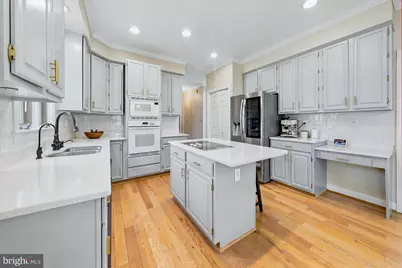
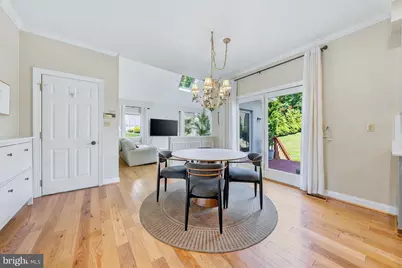
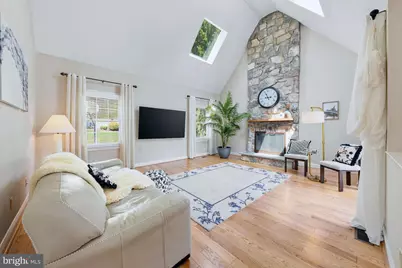
- Interior Features: Attic, Breakfast Area, Carpet, Chair Railings, Crown Moldings, Family Room Off Kitchen, Formal/Separate Dining Room, Kitchen - Island, Pantry, Skylight(s), Wainscotting, Walk-in Closet(s), Wood Floors
- Fireplace: Yes
- Number of Fireplaces: 1
- Fireplace(s): Gas/Propane
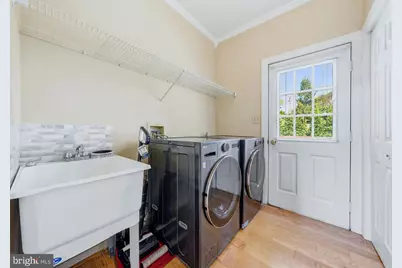
- Appliances: Built-In Microwave, Cooktop, Dishwasher, Disposal, Exhaust Fan, Oven - Single, Oven - Wall, Water Heater
- Flooring: Ceramic Tile, Hardwood, Partially Carpeted, Vinyl
Rooms
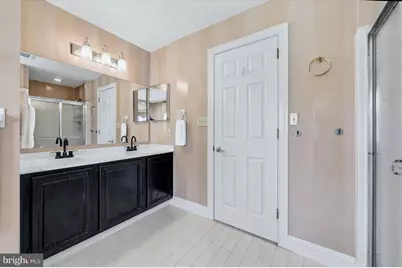
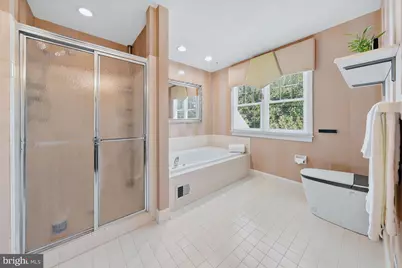
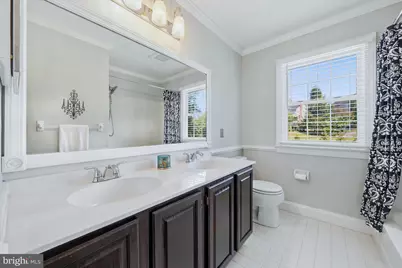
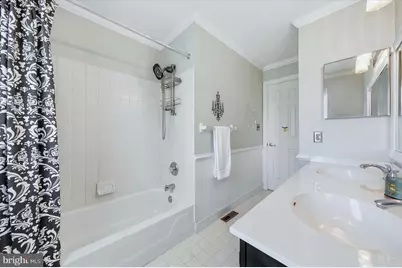
- Total Bathrooms: 3
- Full Bathrooms: 2
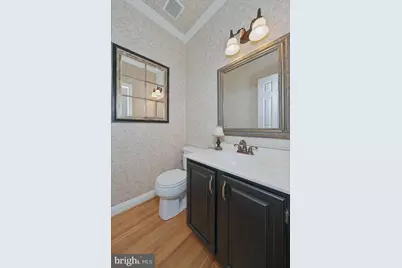
- Half Bathrooms: 1
- Upper Floor Baths: 2
- Upper - Full Baths: 2
- Main Floor Baths: 1
- Main - 1/2 Baths: 1
- Total Bedrooms: 4
- Bedrooms Upper: 4
Additional Information
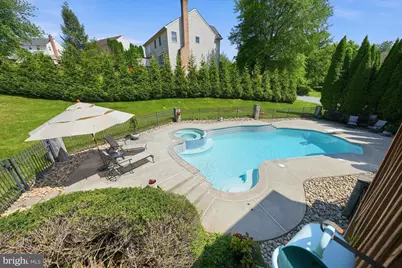
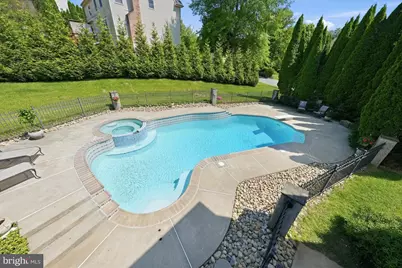
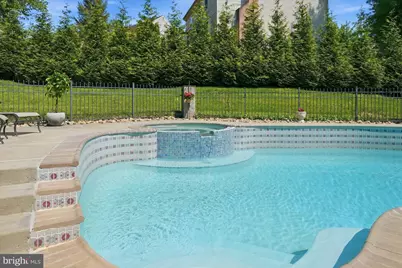
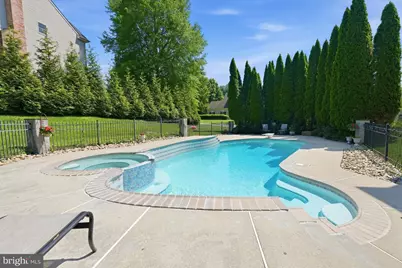
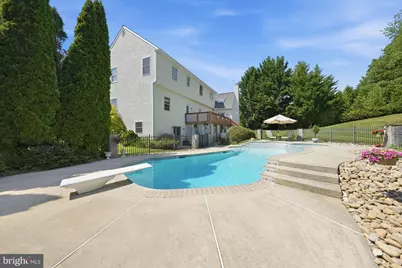
- Pool: Yes
- Private Pool: Yes
- Pool Description: Heated, In Ground
Exterior
- Exterior Features: Sidewalks, Street Lights, Water Falls
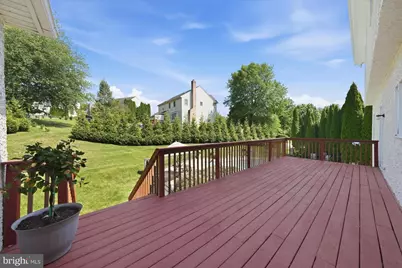
- Porch/Patio/Deck: Deck(s), Patio(s)
Parking
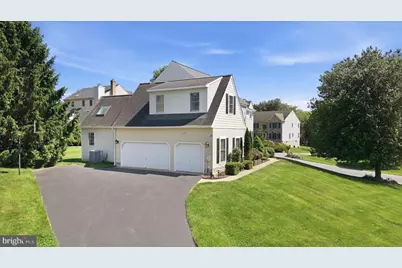
- Garage: Yes
- Garage Spaces: 3
- Total Spaces: 7
- Parking Type: Attached Garage, Driveway
- Garage Description: Garage Door Opener, Inside Access
Location
- Area: Hockssn/Greenvl/Centrvl (30902)
- County: NEW CASTLE
- Subdivision: WESTRIDGE
- Building Name: NONE AVAILABLE
- Cross Streets: Ridgeview Drive
- Driving Directions: Lancaster Pike towards PA, Right on Valley Rd, Left on Old Wilmington Road, Right onto Bellfield Ct , Left on Ridgeview, Right on Regency Hill Drive, Home on Right
School Information
- School District: Red Clay Consolidated
- Elementary School: Cooke
- Middle School: Dupont H
- High School: Alexis I. Dupont
Community
- Association: Yes
- Assoc. Name: WESTRIDGE MAINTENANCE CORP
- Assoc. Fees Include: Common Area Maintenance, Snow Removal
Heating & Cooling
- Central air: Yes
- Cooling Type: Central A/C
- Cooling Fuel: Electric
- Heating Type: Forced Air
- Heating Fuel: Natural Gas
- Water Heater: Natural Gas
Utilities
- Sewer: Public Sewer
- Water: Public
- Utility Description: Cable TV
Structural Information
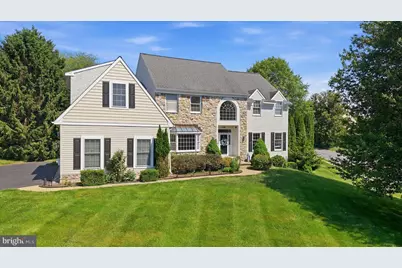
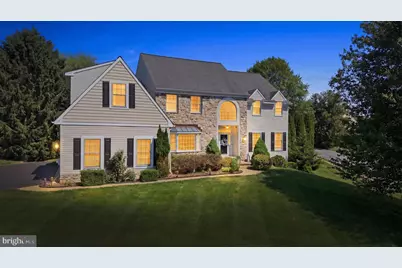
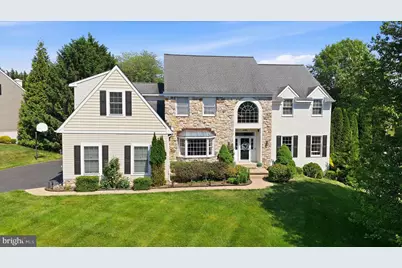
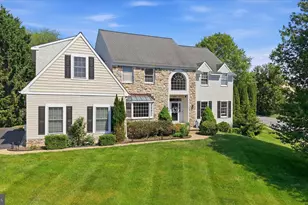
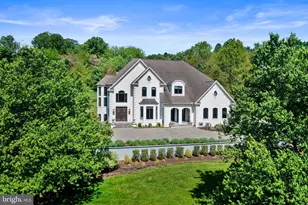
- Architectural Style: Colonial
- Structure Type: Detached
- Construction: Stone, Stucco
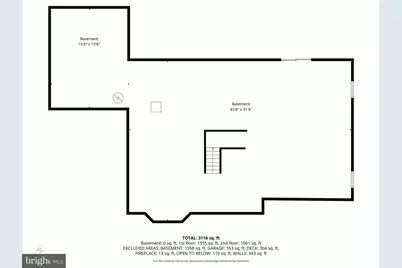
- Basement: Yes
- Basement Entrance: Yes
- Basement Desc.: Full, Outside Entrance, Poured Concrete, Sump Pump, Unfinished, Walkout Level, Windows
- Foundation: Concrete Perimeter
- Roof: Architectural Shingle, Asphalt, Pitched
- Walls/Ceilings: Cathedral Ceilings, Dry Wall, 9'+ Ceilings
- Stories Description: Main, Upper 1
- Square Feet: 4,803
- Sq. Ft. Source: Estimated
- Living Area: 3,203 Sq. Ft.
- Finished Above Grnd: 3,203 Sq. Ft.
- Basement Finished: 0%
- Year Built: 1996
- Year Built Source: Estimated
- Property Condition: Excellent
Lot Features
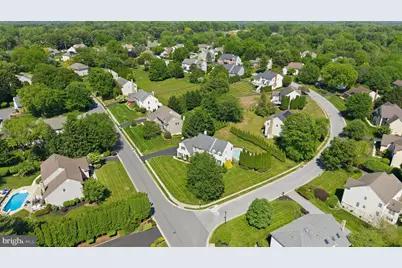
- Lot Size (Acres): 0.47
- Lot Size (Sq. Ft.): 20,473
- Lot Size Source: Estimated
- Zoning: RESIDENTIAL
- Lot Description: Corner, Irregular
- Fencing (Description): Aluminum
Financial Considerations
- Price Per Sq. Ft.: $249.73
- Association Fee: $285
- Assoc Fee Freq.: Annually
- School Tax: $3,738
- County Tax: $1,136
- Tax w/Assessment: $594,000
- Tax Amount: $5,383
- Tax Year: 2025
Disclosures and Reports
- Ownership: Fee Simple
- Exclusions: Please see the Inclusion/Exclusion list downloaded with the on-line Disclosures. Please have your buyers initial and submit with the contract.
- Inclusions: Please see the Inclusion/Exclusion list downloaded with the on-line Disclosures. Please have your buyers initial and submit with the contract.
Listed by Patterson-Schwartz-Hockessin, MaryBeth Tribbitt