This is a carousel with tiles that activate property listing cards. Use the previous and next buttons to navigate.
1/1
$700,000
This is a carousel with tiles that activate property listing cards. Use the previous and next buttons to navigate.
1/1
Property Description
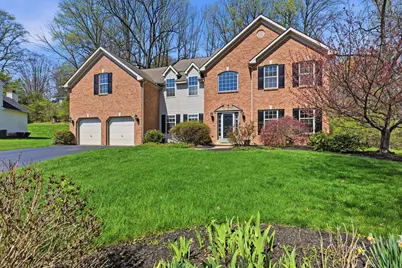
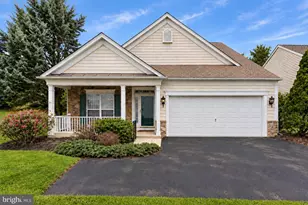
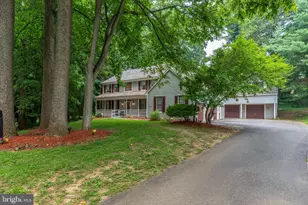
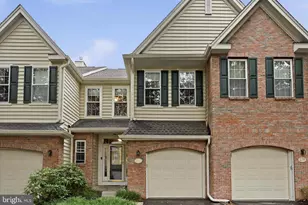
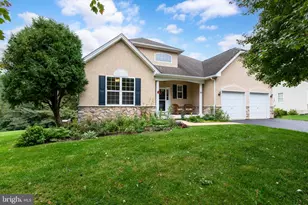
Welcome to this stunning brick home nestled on a picturesque cul-de-sac in the highly sought-after Westwoods community of Hockessin. From the moment you arrive, you'll appreciate the timeless curb appeal and inviting setting. Step inside to a grand two-story foyer, where gleaming hardwood floors set the tone and flow seamlessly throughout much of the main level. The foyer is flanked by formal living and dining rooms-ideal for hosting gatherings or enjoying more intimate moments. At the heart of the home, the beautifully appointed kitchen offers everything today's buyer desires, including a large center island, stainless steel appliances, ample cabinetry, and a sunny breakfast area. Sliding glass doors lead to a private rear paver patio, creating the perfect space for outdoor dining and relaxation. The kitchen opens effortlessly to the family room, ensuring the cook is always part of the conversation. The impressive two-story family room features a cozy wood-burning fireplace and a secondary staircase to the upper level, adding both function and architectural interest. Upstairs, the spacious owner's suite provides a true retreat, complete with a sitting area, walk-in closet, and private en-suite bath. Three additional generously sized bedrooms share a well-appointed hall bath, offering plenty of space for family or guests. The home continues to impress with a partially finished lower level, featuring a recreation room and full bath-perfect for entertaining, hobbies, or additional living space. Located in the desirable Westwoods neighborhood, known for its welcoming atmosphere and beautifully maintained surroundings, this home offers the perfect blend of luxury, comfort, and community. More than just a house, it's a place where lasting memories are made.
Full Property Details
Full Property Details for 71 Westwoods Blvd
General
- Sold For: $700,000
- HOA FEE: $22/month
- HOA FEE FREQ.: Annually
- Taxes: $7,735 (2025)
- Status: Closed
- Type: Single Family
- Source: BrightMLSPhilly
- MLS ID: DENC2100810
- Added to Site: 97 day(s) ago
Interior
- Number of Rooms: 15
- Rooms/Areas: Living Room, Dining Room, Primary Bedroom, Sitting Room, Bedroom 2, Bedroom 3, Bedroom 4, Kitchen, Family Room, Study, Recreation Room, Bathroom 1, Bathroom 2, Half Bath
- Fireplace: Yes
- Number of Fireplaces: 1
- Fireplace(s): Wood
Rooms
Bathrooms
- Total Bathrooms: 4
- Full Bathrooms: 3
- Half Bathrooms: 1
- Upper Floor Baths: 2
- Upper - Full Baths: 2
- Main Floor Baths: 1
- Main - 1/2 Baths: 1
- Lower Floor Baths: 1
- Lower - Full Baths: 1
Bedrooms
- Total Bedrooms: 4
- Bedrooms Upper: 4
Parking
- Garage: Yes
- Garage Spaces: 2
- Total Spaces: 2
- Parking Features: Asphalt Driveway
- Parking Type: Attached Garage
- Garage Description: Garage - Front Entry, Inside Access
Location
- Area: Hockssn/Greenvl/Centrvl (30902)
- County: NEW CASTLE
- Subdivision: WESTWOODS
- Driving Directions: please use gps
School Information
- School District: Red Clay Consolidated
Community
- Association: Yes
- Assoc. Name: WESTWOODS MAINTENANCE CORP
Heating & Cooling
- Central air: Yes
- Cooling Type: Central A/C
- Cooling Fuel: Natural Gas, Electric
- Heating Type: 90% Forced Air, Heat Pump - Gas BackUp
- Heating Fuel: Natural Gas, Electric
- Water Heater: Natural Gas, Electric
Utilities
- Sewer: Public Sewer
- Water: Public
Structural Information
- Architectural Style: Traditional
- Structure Type: Detached
- Construction: Brick
- Basement: Yes
- Basement Desc.: Partially Finished
- Foundation: Concrete Perimeter
- Stories Description: Lower 1, Main, Upper 1
- Square Feet: 4,275
- Sq. Ft. Source: Assessor
- Living Area: 4,275 Sq. Ft.
- Finished Above Grnd: 4,275 Sq. Ft.
- Year Built: 1998
- Year Built Source: Estimated
Unit Information
Unit 1
- Bathrooms-Lower: 1
Lot Features
- Lot Size (Acres): 0.43
- Lot Size (Sq. Ft.): 18,731
- Lot Size Source: Estimated
- Zoning: NC10
Financial Considerations
- Price Per Sq. Ft.: $168.4
- Association Fee: $260
- Assoc Fee Freq.: Annually
- Assessment Year: 2025
- School Tax: $6,129
- County Tax: $1,342
- County Tax Freq: Annually
- Tax w/Assessment: $851,300
- Tax Amount: $7,735
- Tax Year: 2025
- Terms: Standard Sale
- Tax Total Finished Sq. Ft.: 4275
Disclosures and Reports
- Ownership: Fee Simple
- Lot Number: 108
Listed by Compass, Janet C. Patrick and Compass, Susan D Gibson
Sold by VRA Realty, Donna P Perri

Get Pre-Approved Today
Schools
Schools serving 71 Westwoods Blvd
School District:Red Clay Consolidated School District
| Name | Grades | Distance |
|---|---|---|
North Star Elementary School 1340 Little Baltimore Road, Hockessin, DE 19707 | K-5 | 1.2 mi |
duPont (H.B.) Middle School 735 Meeting House Road, Hockessin, DE 19707 | 6-8 | 2 mi |
Dickinson (John) High School 1801 Milltown Road, Wilmington, DE 19808 | 9-12 | 3.1 mi |
Disclaimer:
School attendance boundaries provided by ATTOM Data Solutions and are for reference only. Contact the school directly to verify enrollment eligibility.
Price & Sales History for 71 Westwoods Blvd
Date
Details
Price
Change
Source
7/07/2026
Sold
$700,000
-2.76%
MLS
5/18/2026
Price Reduced
$719,900
-2.7%
MLS
4/29/2026
Price Reduced
$739,900
-1.35%
MLS
4/17/2026
Listed
$750,000
—
MLS
Disclaimer: Historical sales information is derived from public records provided by the county offices. Information is not guaranteed and should be independently verified.
71 Westwoods Boulevard, Hockessin, DE 19707 (MLS# DENC2100810) is a Single Family property that was sold at $700,000 on July 07, 2026. Want to learn more about 71 Westwoods Boulevard? Do you have questions about finding other Single Family real estate for sale in Hockessin? You can browse all Hockessin real estate or contact a Coldwell Banker agent to request more information.