This is a carousel with tiles that activate property listing cards. Use the previous and next buttons to navigate.
1/1
$866,700
This is a carousel with tiles that activate property listing cards. Use the previous and next buttons to navigate.
1/1
Property Description
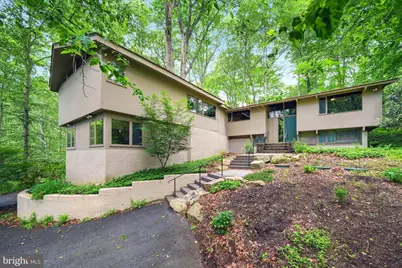
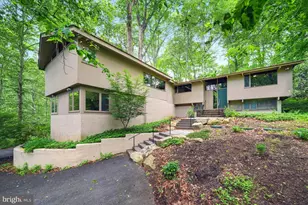
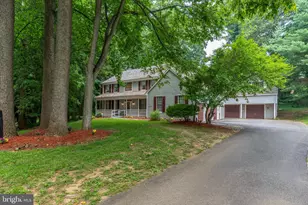
Welcome to a truly exceptional contemporary retreat nestled in one of Hockessin's most picturesque settings. Tucked at the end of a winding driveway and surrounded by nature, this architecturally distinctive 5-bedroom, 4-bath home offers a rare blend of privacy, character, and modern updates. From the moment you enter, you'll be captivated by soaring knotty pine vaulted ceilings, exposed beams, walls of glass, and breathtaking views from nearly every room. The open-concept living and dining areas feature a dramatic brick fireplace, newly refinished hardwood floors (March 2026), and seamless access to expansive outdoor living spaces, including multiple decks and a paver patio designed to embrace the natural surroundings. The beautifully updated kitchen is the heart of the home, offering granite countertops, abundant cabinetry, quality appliances, and an open layout perfect for everyday living and entertaining. With five spacious bedrooms, including a stunning primary retreat with vaulted ceilings, private deck access, and a spa-inspired bath, there is room for everyone. A generously sized guest suite with its own private bath and walk-in closet provides ideal accommodations for visitors, multigenerational living, or extended stays. The walkout lower level expands the living space with a second family room featuring a brick fireplace, additional bedrooms, a full bath, and a large bonus/recreation room with new luxury vinyl plank flooring and a pellet stove. Two staircases provide convenient access between levels and add to the home's thoughtful design and functionality. Recent improvements include fresh interior paint (December 2025), new carpet throughout all five bedrooms and the lower-level family room (2026), updated bathrooms, new luxury vinyl plank flooring in the bonus room and utility/storage areas (2026), one HVAC system replaced in 2025, septic tank replaced in 2021, new front steps and flagstone walkway (2021), refreshed driveway, water treatment improvements, sump pump replacement, and more. Located just minutes from Ashland Nature Center, Winterthur, Longwood Gardens, Hagley Museum, the Hockessin Athletic Club, shopping, dining, and major commuting routes, this is a home that offers an extraordinary lifestyle in an equally extraordinary setting. If you've been searching for a property that is anything but ordinary, you've found it.
Full Property Details
Full Property Details for 777 Auburn Mill Rd
General
- Sold For: $866,700
- Taxes: $5,699 (2025)
- Status: Closed
- Type: Single Family
- Source: BrightMLSPhilly
- MLS ID: DENC2104356
- Added to Site: 49 day(s) ago
Interior
- Number of Rooms: 10
- Rooms/Areas: Dining Room, Primary Bedroom, Bedroom 2, Bedroom 3, Bedroom 4, Bedroom 5, Kitchen, Family Room, Great Room, Recreation Room
- Interior Features: Kitchen - Eat-In, Stove - Pellet, Walk-in Closet(s), Wood Floors
- Fireplace: Yes
- Number of Fireplaces: 2
- Flooring: Fully Carpeted
Rooms
Bathrooms
- Total Bathrooms: 4
- Full Bathrooms: 4
- Main Floor Baths: 3
- Main - Full Baths: 3
- Lower Floor Baths: 1
- Lower - Full Baths: 1
Bedrooms
- Total Bedrooms: 5
- Bedrooms Lower: 2
- Bedrooms Main & Up: 3
Exterior
- Porch/Patio/Deck: Deck(s)
Parking
- Garage: Yes
- Garage Spaces: 2
- Total Spaces: 2
- Parking Type: Attached Garage
- Garage Description: Basement Garage, Garage - Side Entry
Location
- Area: Hockssn/Greenvl/Centrvl (30902)
- County: NEW CASTLE
- Subdivision: AUBURN
- Building Name: NONE AVAILABLE
- Cross Streets: Meeting Hse
- Driving Directions: Old Wilmington Rd to Meetinghouse Rd to Right on Auburn Mill Road. Home on Right
School Information
- School District: Red Clay Consolidated
- Elementary School: Cooke
- Middle School: Henry B. Du Pont
- High School: Alexis I. Dupont
Heating & Cooling
- Central air: Yes
- Cooling Type: Central A/C
- Cooling Fuel: Electric
- Heating Type: 90% Forced Air
- Heating Fuel: Oil
- Water Heater: Electric
Utilities
- Sewer: On Site Septic
- Water: Well
Structural Information
- Architectural Style: Contemporary
- Structure Type: Detached
- Construction: Wood Siding
- Foundation: Concrete Perimeter
- Roof: Pitched, Shingle
- Stories Description: Lower 1, Main
- Square Feet: 3,739
- Sq. Ft. Source: Estimated
- Living Area: 3,739 Sq. Ft.
- Finished Above Grnd: 3,739 Sq. Ft.
- Year Built: 1979
- Year Built Source: Estimated
- Property Condition: Excellent
Unit Information
Unit 1
- Bathrooms-Lower: 1
- Bedrooms-Lower: 2
Lot Features
- Lot Size (Acres): 1.99
- Lot Size (Sq. Ft.): 86,684
- Lot Size Source: Estimated
- Zoning: RES
- Lot Description: Sloping, Trees/Wooded
Financial Considerations
- Price Per Sq. Ft.: $213.93
- Assessment Year: 2025
- Tax w/Assessment: $649,500
- Tax Amount: $5,699
- Tax Year: 2025
- Terms: Standard Sale
Disclosures and Reports
- Ownership: Fee Simple
- Exclusions: Please see the Inclusion/Exclusion Addendum downloaded with the on-line Disclosures. Please have your buyers initial and submit with the contract.
- Inclusions: Please see the Inclusion/Exclusion Addendum downloaded with the on-line Disclosures. Please have your buyers initial and submit with the contract. All appliances in AS-IN condition
Listed by Patterson-Schwartz-Hockessin, MaryBeth Tribbitt
Sold by BHHS Fox & Roach-Greenville, Keith Seichepine

Get Pre-Approved Today
Schools
Schools serving 777 Auburn Mill Rd
School District:Red Clay Consolidated School District
| Name | Grades | Distance |
|---|---|---|
Brandywine Springs School 2916 Duncan Road, Wilmington, DE 19808 | K-8 | 4.3 mi |
duPont (H.B.) Middle School 735 Meeting House Road, Hockessin, DE 19707 | 6-8 | 0.4 mi |
duPont (Alexis I.) High School 50 Hillside Road, Wilmington, DE 19807 | 9-12 | 4.8 mi |
Disclaimer:
School attendance boundaries provided by ATTOM Data Solutions and are for reference only. Contact the school directly to verify enrollment eligibility.
Price & Sales History for 777 Auburn Mill Rd
Date
Details
Price
Change
Source
6/25/2026
Sold
$866,700
8.35%
MLS
6/04/2026
Listed
$799,900
—
MLS
Disclaimer: Historical sales information is derived from public records provided by the county offices. Information is not guaranteed and should be independently verified.
777 Auburn Mill Road, Hockessin, DE 19707 (MLS# DENC2104356) is a Single Family property that was sold at $866,700 on June 25, 2026. Want to learn more about 777 Auburn Mill Road? Do you have questions about finding other Single Family real estate for sale in Hockessin? You can browse all Hockessin real estate or contact a Coldwell Banker agent to request more information.