This is a carousel with tiles that activate property listing cards. Use the previous and next buttons to navigate.
1/1
$555,000
This is a carousel with tiles that activate property listing cards. Use the previous and next buttons to navigate.
1/1
Property Description
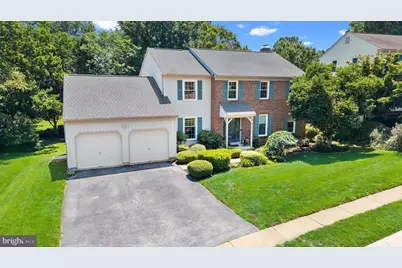
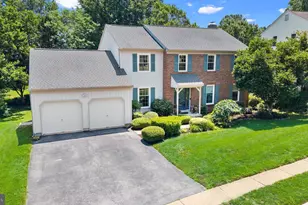
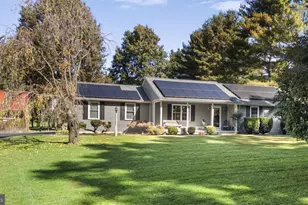
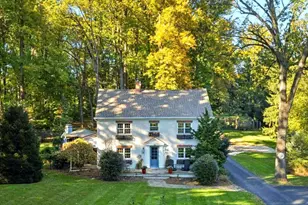
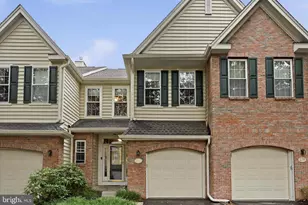
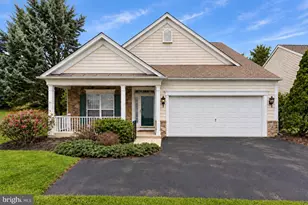
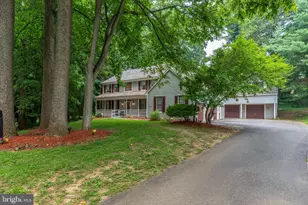
Nestled on a beautifully landscaped lot in the sought-after community of Mendenhall Village, this inviting 4-bedroom, 2.5-bath Colonial offers the perfect blend of classic design, comfortable living, and thoughtful updates. Step through the front door into a welcoming foyer, where rich parquet flooring creates an elegant first impression. The foyer is gracefully flanked by a spacious formal living room and a gracious formal dining room, providing inviting spaces for entertaining guests or celebrating special occasions. Continue into the heart of the home, where the warm and inviting family room is sure to become a favorite gathering place. A dramatic floor-to-ceiling brick wood-burning fireplace serves as the centerpiece, complemented by a convenient wet bar for effortless entertaining. Sliding glass doors fill the room with natural light and lead to a maintenance-free deck, creating a seamless transition between indoor and outdoor living while overlooking the beautifully landscaped backyard. Adjacent to the family room, the generously sized eat-in kitchen offers abundant workspace and casual dining space, making everyday meals and gatherings a pleasure. Completing this level, are the first-floor laundry and half bath that provide practical convenience for busy households. Ascend to the second level, where the spacious primary suite offers a peaceful retreat. The walk-in closet features a custom organization system, while the en-suite bath provides a fresh, modern feel. Three additional generously sized bedrooms share a well-appointed full bath, offering flexibility for family, guests, or hobbies. The walk-out lower level expands the home's living space with a partially finished recreation room-ideal for movie nights, game days, or a fitness area. An adjoining office provides a quiet space for working from home or studying, while the unfinished storage area offers exceptional room for organization, seasonal items, and future possibilities. Walk-out access leads directly to the backyard, adding convenience and versatility. Additional updates include a roof replaced in 2019, newer composite deck and vinyl replacement windows offering added peace of mind. Located within the highly regarded Red Clay Consolidated School District, this exceptional home also offers unparalleled convenience to shopping centers, fitness facilities, a wide variety of restaurants, and New Castle County parks, making it easy to enjoy everything the Hockessin area has to offer. Combining spacious living areas, thoughtful updates, versatile living spaces, and an exceptional location in one of Hockessin's most popular neighborhoods, this is a home you'll be proud to call your own.
Full Property Details
Full Property Details for 8 Winding Hill Dr
General
- Sold For: $555,000
- HOA FEE: $24/month
- HOA FEE FREQ.: Annually
- Taxes: $5,251 (2025)
- Status: Closed
- Type: Single Family
- Source: BrightMLSPhilly
- MLS ID: DENC2107678
- Added to Site: 48 day(s) ago
Interior
- Rooms/Areas: Living Room, Dining Room, Primary Bedroom, Bedroom 2, Bedroom 3, Bedroom 4, Kitchen, Family Room, Laundry, Office, Recreation Room
- Interior Features: Attic, Bathroom - Stall Shower, Bathroom - Tub Shower, Breakfast Area, Kitchen - Eat-In, Primary Bath(s), Walk-in Closet(s), Wet/Dry Bar, Window Treatments, Wood Floors
- Fireplace: Yes
- Number of Fireplaces: 1
- Fireplace(s): Brick
- Appliances: Dishwasher, Disposal, Exhaust Fan, Icemaker, Microwave, Oven - Self Cleaning, Oven/Range - Electric, Range Hood, Refrigerator, Stainless Steel Appliances
- Flooring: Carpet, Ceramic Tile, Hardwood
Rooms
Bathrooms
- Total Bathrooms: 3
- Full Bathrooms: 2
- Half Bathrooms: 1
- Upper Floor Baths: 2
- Upper - Full Baths: 2
- Main Floor Baths: 1
- Main - 1/2 Baths: 1
Bedrooms
- Total Bedrooms: 4
- Bedrooms Upper: 4
Exterior
- Exterior Features: Sidewalks, Street Lights
- Porch/Patio/Deck: Deck(s)
Parking
- Garage: Yes
- Garage Spaces: 2
- Total Spaces: 6
- Parking Type: Attached Garage, Driveway
- Garage Description: Garage Door Opener
Location
- Area: Hockssn/Greenvl/Centrvl (30902)
- County: NEW CASTLE
- Subdivision: MENDENHALL VILLAGE
- Building Name: NONE AVAILABLE
- Cross Streets: Village
- Driving Directions: Route 7 to Mendenhall Village. Follow Village Drive to right on Winding Hill Drive.
School Information
- School District: Red Clay Consolidated
- Elementary School: Cooke
- Middle School: Dupont H
- High School: McKean
Community
- Association: Yes
- Assoc. Name: A2Z PROPERTY MANAGEMENT
Heating & Cooling
- Central air: Yes
- Cooling Type: Central A/C
- Cooling Fuel: Electric
- Heating Type: Forced Air
- Heating Fuel: Oil
- Water Heater: Electric
Utilities
- Sewer: Public Sewer
- Water: Public
Structural Information
- Architectural Style: Colonial
- Structure Type: Detached
- Construction: Brick, Vinyl Siding
- Basement: Yes
- Basement Entrance: Yes
- Basement Desc.: Outside Entrance, Partially Finished
- Foundation: Block
- Roof: Asphalt
- Walls/Ceilings: Dry Wall
- Stories Description: Main, Upper 1
- Square Feet: 3,075
- Sq. Ft. Source: Estimated
- Living Area: 3,075 Sq. Ft.
- Finished Above Grnd: 2,575 Sq. Ft.
- Finished Below Grnd: 500 Sq. Ft.
- Year Built: 1982
- Year Built Source: Estimated
Lot Features
- Lot Size (Acres): 0.22
- Lot Size (Sq. Ft.): 9,583
- Lot Size Source: Estimated
- Lot Dimensions: 75.80 x 123.20
- Zoning: NCPUD
- Lot Description: Front Yard, Landscaping, Level, Rear Yard
Financial Considerations
- Price Per Sq. Ft.: $217.44
- Association Fee: $288
- Assoc Fee Freq.: Annually
- Tax w/Assessment: $579,200
- Tax Amount: $5,251
- Tax Year: 2025
- Terms: Standard Sale
Disclosures and Reports
- Ownership: Fee Simple
- Inclusions: All appliances convey in "as is" condition
- Lot Number: 42
Listed by Patterson-Schwartz-Hockessin, Peggy Centrella
Sold by RE/MAX Point Realty, Jacob S Ryan

Get Pre-Approved Today
Schools
Schools serving 8 Winding Hill Dr
School District:Red Clay Consolidated School District
| Name | Grades | Distance |
|---|---|---|
Linden Hill Elementary School 3415 Skyline Drive, Wilmington, DE 19808 | K-5 | 1.7 mi |
Skyline Middle School 2900 Skyline Drive, Wilmington, DE 19808 | 6-8 | 2.4 mi |
McKean (Thomas) High School 301 McKennans Church Road, Wilmington, DE 19808 | 8-12 | 1.3 mi |
Disclaimer:
School attendance boundaries provided by ATTOM Data Solutions and are for reference only. Contact the school directly to verify enrollment eligibility.
Price & Sales History for 8 Winding Hill Dr
Date
Details
Price
Change
Source
8/28/2026
Sold
$555,000
-0.88%
MLS
7/22/2026
Listed
$559,900
—
MLS
Disclaimer: Historical sales information is derived from public records provided by the county offices. Information is not guaranteed and should be independently verified.
8 Winding Hill Drive, Hockessin, DE 19707 (MLS# DENC2107678) is a Single Family property that was sold at $555,000 on August 28, 2026. Want to learn more about 8 Winding Hill Drive? Do you have questions about finding other Single Family real estate for sale in Hockessin? You can browse all Hockessin real estate or contact a Coldwell Banker agent to request more information.