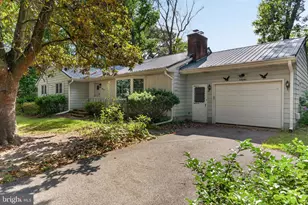
Full Property Details for 29113 Contessa Ct
General
- Sold For: $495,000
- HOA FEE: $33/month
- HOA FEE FREQ.: Annually
- Status: Closed
- Type: Single Family
- Source: BrightMLSMidAtlantic
- MLS ID: DESU2101304
- Added to Site: 313 day(s) ago
Interior
- Interior Features: Bar, Carpet, Family Room Off Kitchen, Floor Plan - Open, Floor Plan - Traditional, Formal/Separate Dining Room, Kitchen - Island, Primary Bath(s), Recessed Lighting, Upgraded Countertops, Walk-in Closet(s)
- Appliances: Built-In Microwave, Dishwasher, Energy Efficient Appliances, Exhaust Fan, Refrigerator, Water Heater - Tankless, Washer/Dryer Hookups Only, Oven/Range - Gas
- Flooring: Carpet, Vinyl
Rooms
- Total Bathrooms: 2
- Full Bathrooms: 2
- Main Floor Baths: 2
- Main - Full Baths: 2
- Total Bedrooms: 3
- Bedrooms Main & Up: 3
Exterior
- Exterior Features: Gutter System
- Porch/Patio/Deck: Deck(s), Porch(es)
Parking
- Garage: Yes
- Garage Spaces: 2
- Total Spaces: 2
- Parking Features: Paved Driveway
- Parking Type: Attached Garage, Driveway
- Garage Description: Garage - Front Entry, Garage Door Opener
Location
- Area: Broad Creek Hundred (31002)
- County: SUSSEX
- Subdivision: KING FARMS
- Cross Streets: Johnson Road
- Driving Directions: US-13 to DE-24 E/Laurel Rd, continue on Laurel Rd for 1.3m to Shiloh Church Rd, left onto Beaver Dam Branch Rd, left onto Johnson Rd, left onto King Farms Rd, right onto Contessa Ct, home will be on the left in about 420ft.
- Location Details: Rural
School Information
Community
- Association: Yes
- Assoc. Name: THE KING FARMS PROPERTY OWNERS ASSOCIATION
Heating & Cooling
- Central air: Yes
- Cooling Type: Central A/C
- Cooling Fuel: Electric
- Heating Type: Forced Air, Heat Pump(s), Zoned
- Heating Fuel: Propane - Leased
- Water Heater: Tankless, Propane
Utilities
- Sewer: On Site Septic, Mound System
- Water: Well
- Utility Description: Propane
Structural Information
- Structure Type: Detached
- Model: 19006
- Construction: Frame, Stick Built
- Foundation: Crawl Space
- Roof: Architectural Shingle
- Walls/Ceilings: Dry Wall
- Windows: Low-E, Screens
- Doors: Six Panel
- Stories Description: Main
- Square Feet: 2,170
- Sq. Ft. Source: Estimated
- Living Area: 2,170 Sq. Ft.
- Finished Above Grnd: 2,170 Sq. Ft.
- Year Built: 2021
- Year Built Source: Assessor
Lot Features
- Lot Size (Acres): 0.92
- Lot Size (Sq. Ft.): 40,075
- Lot Size Source: Assessor
- Lot Dimensions: 120.00 x 335.00
- Zoning: R
- Lot Description: Cleared
Green Features
- RFactor - Ceilings: R38
- RFactor - Walls: R19
Financial Considerations
- Price Per Sq. Ft.: $223.5
- Association Fee: $400
- Assoc Fee Freq.: Annually
- Tax w/Assessment: $23,000
- Terms: Standard Sale
- Tax Total Finished Sq. Ft.: 1676
Disclosures and Reports
Listed by Whitehead Real Estate Exec., Darron Whitehead
Sold by ERA Martin Associates, Tim Arnett



![[Address not provided], Seaford, DE 19973 - Photo 1](https://m1.cbhomes.com/p/343/DESU2118476/EAb139FA6A80489/s23cc.webp)