This is a carousel with tiles that activate property listing cards. Use the previous and next buttons to navigate.
1/1
$474,900
This is a carousel with tiles that activate property listing cards. Use the previous and next buttons to navigate.
1/1
Property Description
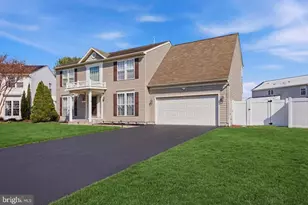
Back on the Market due to Buyers Financing. All inspections completed with flying colors. Appraisal completed as well. Welcome to this stunning like new construction rancher offering a beautifully finished first-floor living space, with and open floor concept, three bedrooms, two full bath on the first floor. Upstairs offers an additional forth bedroom or bonus room with half bath, offering endless potential-, playroom, fitness room, guest suite - the flexibility is yours. Designed with both style and functionality in mind, the open-concept floor plan features a spacious great room that flows seamlessly into the oversized kitchen - complete with granite countertops, stainless steel appliances, luxury vinyl plank flooring in the main living areas, and a massive island with abundant seating, prep space, and storage. A bright breakfast area adds even more room for gathering and entertaining. The thoughtfully designed split-bedroom layout provides privacy for the primary suite, which includes a large walk-in closet, dual vanities, and a beautifully appointed walk-in shower. Two additional generously sized bedrooms share a well-appointed hall bath. Just off the attached two-car garage, you'll find a spacious mudroom/laundry area - the perfect drop zone for coats, backpacks, and muddy shoes. Outdoor living is just as impressive, with a welcoming front porch ideal for relaxing evenings and a large rear deck perfect for grilling and entertaining. Situated on nearly a full acre, this property offers space to spread out and enjoy without feeling crowded - the perfect blend of privacy and convenience.
Full Property Details
Full Property Details for 29117 Contessa Ct
General
- Sold For: $474,900
- HOA FEE: $25/month
- HOA FEE FREQ.: Annually
- Taxes: $1,493 (2025)
- Status: Closed
- Type: Single Family
- Source: BrightMLSMidAtlantic
- MLS ID: DESU2105116
- Added to Site: 193 day(s) ago
Interior
- Interior Features: Bathroom - Walk-In Shower, Ceiling Fan(s), Built-Ins, Breakfast Area, Combination Kitchen/Living, Dining Area, Floor Plan - Open, Formal/Separate Dining Room, Kitchen - Eat-In, Kitchen - Island, Pantry, Recessed Lighting, Walk-in Closet(s)
Rooms
Bathrooms
- Total Bathrooms: 3
- Full Bathrooms: 2
- Half Bathrooms: 1
- Upper Floor Baths: 1
- Upper - 1/2 Baths: 1
- Main Floor Baths: 2
- Main - Full Baths: 2
Bedrooms
- Total Bedrooms: 4
- Bedrooms Upper: 1
- Bedrooms Main & Up: 3
Parking
- Garage: Yes
- Garage Spaces: 6
- Total Spaces: 6
- Parking Type: Attached Garage, Driveway, Off Street
- Garage Description: Garage - Side Entry, Garage Door Opener, Inside Access, Oversized
Location
- Area: Broad Creek Hundred (31002)
- County: SUSSEX
- Subdivision: KING FARMS
- Driving Directions: 13 North to Right on Laurel Rd to Left on Shiloh Church Road to Left on Beaver Dam Branch Road to Left on Johnson Road to Left on King Farm Road to Right on Contessa.
School Information
- School District: Laurel
Community
- Association: Yes
Heating & Cooling
- Central air: Yes
- Cooling Type: Central A/C, Ceiling Fan(s)
- Cooling Fuel: Electric
- Heating Type: 90% Forced Air
- Heating Fuel: Propane - Leased
- Water Heater: Tankless, Instant Hot Water
Utilities
- Sewer: On Site Septic
- Water: Well
Structural Information
- Architectural Style: Contemporary, Ranch/Rambler
- Structure Type: Detached
- Construction: Stick Built, Frame
- Foundation: Crawl Space
- Stories Description: Main, Upper 1
- Square Feet: 2,272
- Sq. Ft. Source: Estimated
- Living Area: 2,272 Sq. Ft.
- Finished Above Grnd: 2,272 Sq. Ft.
- Year Built: 2021
- Year Built Source: Assessor
Lot Features
- Lot Size (Acres): 0.92
- Lot Size (Sq. Ft.): 40,075
- Lot Size Source: Assessor
- Lot Dimensions: 120.00 x 335.00
- Zoning: RV
Financial Considerations
- Price Per Sq. Ft.: $209.02
- Association Fee: $300
- Assoc Fee Freq.: Annually
- Assessment Year: 2025
- School Tax: $1,399
- County Tax: $93
- County Tax Freq: Annually
- Tax Amount: $1,493
- Tax Year: 2025
- Terms: Standard Sale
- Tax Total Finished Sq. Ft.: 1393
Disclosures and Reports
- Ownership: Fee Simple
- Lot Number: 81
Listed by Keller Williams Realty, Erin Marie Baker
Sold by McClain-Williamson Realty, LLC, Blaine L Williamson

Get Pre-Approved Today
Schools
Schools serving 29117 Contessa Ct
School District:Laurel School District
| Name | Grades | Distance |
|---|---|---|
North Laurel Elementary School 300 Wilson Street, Laurel, DE 19956 | PK-K | 3.2 mi |
Laurel Elementary School, Laurel, DE 801 South Central Avenue, Laurel, DE 19956 | 1-5 | 3.3 mi |
Laurel Intermediate Middle School 1133 South Central Avenue, Laurel, DE 19956 | 6-8 | 3.3 mi |
Laurel Senior High School 1133 South Central Avenue, Laurel, DE 19956 | 9-12 | 3.3 mi |
Disclaimer:
School attendance boundaries provided by ATTOM Data Solutions and are for reference only. Contact the school directly to verify enrollment eligibility.
Price & Sales History for 29117 Contessa Ct
Date
Details
Price
Change
Source
7/17/2026
Sold
$474,900
—
MLS
6/12/2026
Price Reduced
$474,900
-3.06%
MLS
2/14/2026
Listed
$489,900
—
MLS
Disclaimer: Historical sales information is derived from public records provided by the county offices. Information is not guaranteed and should be independently verified.
29117 Contessa Court, Laurel, DE 19956 (MLS# DESU2105116) is a Single Family property that was sold at $474,900 on July 17, 2026. Want to learn more about 29117 Contessa Court? Do you have questions about finding other Single Family real estate for sale in Laurel? You can browse all Laurel real estate or contact a Coldwell Banker agent to request more information.