This is a carousel with tiles that activate property listing cards. Use the previous and next buttons to navigate.
1/1
$470,000
This is a carousel with tiles that activate property listing cards. Use the previous and next buttons to navigate.
1/1
Property Description
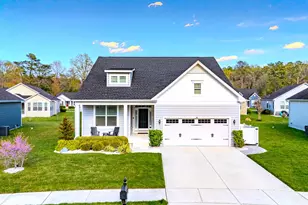
Introducing 12137 Spicer Creek Drive, gracefully nestled in the coastal community of The Villages at Red Mill Pond. Meticulously maintained and thoughtfully designed, this elegant one-level residence offers a harmonious blend of comfort, sophistication, and tranquil pondside living. Just moments away, the shimmering waters of Red Mill Pond provide a serene natural backdrop that enhances the peaceful setting, and walking distance to the Breakwater Trail. Inside, the sought-after single-level layout delivers effortless everyday living. An open floor plan creates seamless flow between the great room, kitchen, and dining areas, ideal for both relaxed evenings at home and lively gatherings with family and friends. Rich hardwood flooring anchors the main living spaces, while granite and Quartz surfaces, and wainscoting add timeless refinement throughout. The gourmet kitchen is both beautiful and functional, featuring 42" crown-topped cabinetry in warm wood tones, granite countertops, tile backsplash, under-cabinet lighting, and a center island with breakfast bar. A suite of GE Profile stainless steel appliances, including a double wall oven, makes entertaining a pleasure. The adjacent dining area offers generous space for casual meals or memorable dinner parties, with direct access to the inviting three-seasons porch and paver patio, perfect for al-fresco dining and enjoying coastal breezes. The primary suite serves as a peaceful retreat, complete with a spacious walk-in closet and spa-inspired bath showcasing dual Quartz-topped vanity and a stall shower with bench seating. Two guest bedrooms and a hall bath are thoughtfully positioned near the foyer, along with a convenient laundry room offering interior access to the two-car garage. The garage features a professionally finished floor, while additional highlights include custom window treatments, professional landscaping, an exterior trash enclosure with walkway, dual-fuel HVAC, and a private irrigation well. Storage is abundant, with stairs leading to a conditioned crawl space finished with concrete flooring, electric, and sump pump, a rare and valuable feature. Life in The Villages at Red Mill Pond offers resort-style amenities, including a clubhouse and pool overlooking Red Mill Pond, fitness center, full kitchen, library, game room, pickleball court, pier, kayak launch, and gazebo. The community also provides lawn maintenance and direct access to the Lewes-Georgetown Bike Trail. Located just minutes from downtown Lewes, area beaches, and Cape Henlopen State Park, this home places coastal Delaware's best attractions within easy reach. More than a home, this is a sanctuary, a place where tranquility and coastal sophistication converge, inviting you to embrace the lifestyle and create lasting memories by the water.
Full Property Details
Full Property Details for 12137 Spicer Creek Ave
General
- Sold For: $470,000
- HOA FEE: $221/month
- HOA FEE FREQ.: Annually
- Taxes: $1,113 (2025)
- Status: Closed
- Type: Single Family
- Source: BrightMLSMidAtlantic
- MLS ID: DESU2104392
- Added to Site: 137 day(s) ago
Interior
- Number of Rooms: 9
- Rooms/Areas: Living Room, Dining Room, Primary Bedroom, Bedroom 2, Bedroom 3, Kitchen, Foyer, Laundry, Screened Porch
- Interior Features: Breakfast Area, Carpet, Ceiling Fan(s), Combination Dining/Living, Combination Kitchen/Dining, Combination Kitchen/Living, Dining Area, Entry Level Bedroom, Family Room Off Kitchen, Floor Plan - Open, Kitchen - Gourmet, Kitchen - Island, Pantry, Primary Bath(s), Recessed Lighting, Bathroom - Stall Shower, Bathroom - Tub Shower, Wainscotting, Walk-in Closet(s), Window Treatments, Wood Floors
- Appliances: Cooktop, Oven - Wall, Refrigerator, Icemaker, Dishwasher, Disposal, Microwave, Washer, Dryer, Built-In Microwave, Energy Efficient Appliances, Exhaust Fan, Freezer, Oven - Double, Oven - Self Cleaning, Oven/Range - Gas, Stainless Steel Appliances, Water Heater
- Flooring: Ceramic Tile, Hardwood, Partially Carpeted
Rooms
Bedrooms
- Total Bedrooms: 3
- Bedrooms Main & Up: 3
Other Rooms
- Laundry: Has Laundry
Additional Information
- Shared Amenities: Swimming Pool, Tennis Courts, Community Center, Fitness Center
- Shared Pool: Yes
- Pool: Yes
- Security/Safety: Carbon Monoxide Detector(s), Main Entrance Lock, Smoke Detector
Exterior
- Exterior Features: Sidewalks, Street Lights, Underground Lawn Sprinkler
- Porch/Patio/Deck: Enclosed, Patio(s), Porch(es), Roof, Screened
Parking
- Garage: Yes
- Garage Spaces: 2
- Total Spaces: 4
- Parking Type: Attached Garage, Driveway
- Garage Description: Garage - Front Entry, Garage Door Opener, Inside Access
Location
- Area: Lewes Rehoboth Hundred (31009)
- County: SUSSEX
- Subdivision: VILLAGES AT RED MILL POND
- Driving Directions: From Lewes Georgetown Hwy/US-9 W/DE-23/DE-1D/DE-404, turn right onto Sweetbriar Rd. Turn right onto Spring Brook Ave. Turn left onto Spicer Creek Ave.
School Information
- School District: Cape Henlopen
- Middle School: Frederick D. Thomas
- High School: Cape Henlopen
Community
- Association: Yes
- Assoc. Fees Include: Snow Removal, Trash
Heating & Cooling
- Central air: Yes
- Cooling Type: Central A/C
- Cooling Fuel: Natural Gas
- Heating Type: Forced Air
- Heating Fuel: Natural Gas
- Water Heater: Tankless
Utilities
- Sewer: Private Sewer
- Water: Public
Structural Information
- Architectural Style: Contemporary
- Structure Type: Detached
- Model: Khovanian
- Construction: Frame, Vinyl Siding, Stick Built
- Foundation: Crawl Space
- Roof: Architectural Shingle, Pitched
- Walls/Ceilings: 9'+ Ceilings, Cathedral Ceilings, Dry Wall, Tray Ceil
- Windows: Double Pane, Double Hung, Screens, Transom, Vinyl Clad
- Doors: Storm
- Stories Description: Main
- Square Feet: 1,703
- Sq. Ft. Source: Assessor
- Living Area: 1,703 Sq. Ft.
- Finished Above Grnd: 1,703 Sq. Ft.
- Year Built: 2015
- Year Built Source: Assessor
Lot Features
- Property View: Garden/Lawn
- Lot Size (Acres): 0.2
- Lot Size (Sq. Ft.): 8,712
- Lot Size Source: Estimated
- Lot Dimensions: 71.00 x 146.00
- Zoning: AR-1
- Lot Description: Front Yard, Landscaping, Rear Yard, SideYard(s)
Financial Considerations
- Price Per Sq. Ft.: $281.27
- Association Fee: $2,650
- Assoc Fee Freq.: Annually
- Assessment Year: 2025
- School Tax: $1,000
- County Tax: $113
- County Tax Freq: Annually
- Tax Amount: $1,113
- Tax Year: 2025
- Terms: Standard Sale
- Tax Total Finished Sq. Ft.: 1703
Disclosures and Reports
- Ownership: Fee Simple
- Lot Number: 82
Listed by Northrop Realty, Gary Michael Desch
Sold by Northrop Realty, Joanne M Ketler

Get Pre-Approved Today
Schools
Schools serving 12137 Spicer Creek Ave
School District:Cape Henlopen School District
| Name | Grades | Distance |
|---|---|---|
Shields (Richard A.) Elementary School 820 Savannah Road, Lewes, DE 19958 | PK-5 | 4.5 mi |
Cape Henlopen High School 1250 Kings Highway, Lewes, DE 19958 | 8-12 | 4 mi |
Disclaimer:
School attendance boundaries provided by ATTOM Data Solutions and are for reference only. Contact the school directly to verify enrollment eligibility.
Price & Sales History for 12137 Spicer Creek Ave
Date
Details
Price
Change
Source
7/02/2026
Sold
$470,000
-5.91%
MLS
5/19/2026
Price Reduced
$499,500
-8.35%
MLS
2/19/2026
Listed
$545,000
—
MLS
Disclaimer: Historical sales information is derived from public records provided by the county offices. Information is not guaranteed and should be independently verified.
12137 Spicer Creek Avenue, Lewes, DE 19958 (MLS# DESU2104392) is a Single Family property that was sold at $470,000 on July 02, 2026. Want to learn more about 12137 Spicer Creek Avenue? Do you have questions about finding other Single Family real estate for sale in Lewes? You can browse all Lewes real estate or contact a Coldwell Banker agent to request more information.