This is a carousel with tiles that activate property listing cards. Use the previous and next buttons to navigate.
1/1
$465,000
This is a carousel with tiles that activate property listing cards. Use the previous and next buttons to navigate.
1/1
Property Description
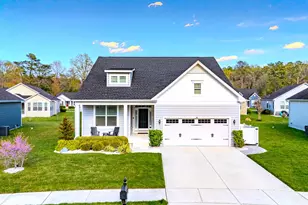
Welcome to this stunning 3-bedroom, 2-bath home in the community of The Villages of Red Mill Pond. This meticulously maintained single ranch residence offers a perfect combination of modern amenities and timeless charm. Step inside to discover a spacious and inviting interior. The family room is a true highlight, boasting a stunning cathedral ceiling and an impressive stone wall with a cozy fireplace with direct propane line and remote control- perfect for relaxing on cool evenings. The family room has been thoughtfully extended by an additional 6 feet, providing extra space for gatherings and entertainment. Cook up a storm in the open kitchen equipped with GE stainless steel appliances. The kitchen also features sleek granite countertops and a tiled backsplash. Adjacent to the kitchen, the open floor plan seamlessly flows into the family room, creating a harmonious space for both daily living and special occasions. French doors lead you out to a Trex deck, where you can enjoy outdoor dining and entertaining. The open view from the rear deck will provide you with many days and nights of peaceful and private days and nights.....whether you are reading your book, chatting with friends, or dining al fresco. The deck is complemented by a direct propane line built in for your BBQ grill. No need to run out to fill up your propane tank for grilling, and never run out! The well-maintained irrigation system, with sensor control, ensures your lawn remains lush and vibrant with minimal effort. Additional features include hardwood floors throughout all areas, except for the bedrooms, offering both durability and sophistication. The master shut-off valve is conveniently located in a cabinet accessible from the laundry room, eliminating the need to enter the crawl space. This distinctive location for the shut-off valve is unique to this home and a special addition provided by the homeowner. As part of a vibrant community, you'll also have access to a pickleball court and a sparkling community pool and clubhouse, offering endless opportunities for recreation and relaxation right at your doorstep. This ranch home combines comfort, functionality, and style in one perfect package. Don't miss the opportunity to make this beautiful property your own. Schedule a showing today and experience the best of Lewes living! **The Red Mill Pond Community Amenities include: Community club house with fitness center, pickle ball courts, swimming pool & kiddie pool, and kayak launch into Red Mill Pond! You'll also have direct access to the Lewes Georgetown trail!**
Full Property Details
Full Property Details for 18682 Golden Sunrise Pl
General
- Sold For: $465,000
- HOA FEE: $182/month
- HOA FEE FREQ.: Quarterly
- Taxes: $984 (2025)
- Status: Closed
- Type: Single Family
- Source: BrightMLSMidAtlantic
- MLS ID: DESU2093092
- Added to Site: 370 day(s) ago
Interior
- Number of Rooms: 6
- Rooms/Areas: Primary Bedroom, Bedroom 2, Bedroom 3, Kitchen, Family Room, Breakfast Room
- Interior Features: Ceiling Fan(s), Family Room Off Kitchen, Floor Plan - Open, Kitchen - Island, Pantry, Sprinkler System, Upgraded Countertops, Walk-in Closet(s), Window Treatments
- Fireplace: Yes
- Number of Fireplaces: 1
- Fireplace(s): Stone, Gas/Propane, Mantel(s), Other
- Appliances: Built-In Microwave, Dishwasher, Dryer, Oven/Range - Gas, Washer, Stainless Steel Appliances, Refrigerator
- Flooring: Hardwood, Carpet
Rooms
Bedrooms
- Total Bedrooms: 3
- Bedrooms Main & Up: 3
Other Rooms
- Laundry: Main Floor
Additional Information
- Shared Amenities: Fitness Center, Swimming Pool, Pool - Outdoor, Party Room, Club House
- Shared Pool: Yes
- Pool: Yes
Exterior
- Exterior Features: BBQ Grill, Underground Lawn Sprinkler
- Porch/Patio/Deck: Deck(s)
Parking
- Garage: Yes
- Garage Spaces: 2
- Total Spaces: 2
- Parking Features: Asphalt Driveway
- Parking Type: Attached Garage
- Garage Description: Garage Door Opener
Location
- Area: Lewes Rehoboth Hundred (31009)
- County: SUSSEX
- Subdivision: VILLAGES AT RED MILL POND
- Cross Streets: Breezeway Drive
- Driving Directions: See Map
School Information
- School District: Cape Henlopen
- Elementary School: Lewes
- Middle School: Frederick D. Thomas
- High School: Cape Henlopen
Community
- Association: Yes
- Assoc. Name: RED MILL POND MAINTENANCE CORPORATION
- Assoc. Fees Include: Lawn Maintenance, Snow Removal, Common Area Maintenance
- Pets Allowed: Yes
- Pets: Number Limit
Heating & Cooling
- Central air: Yes
- Cooling Type: Central A/C
- Cooling Fuel: Electric
- Heating Type: Forced Air
- Heating Fuel: Electric
- Water Heater: Electric
Utilities
- Sewer: Public Sewer
- Water: Public
Structural Information
- Architectural Style: Ranch/Rambler
- Structure Type: Detached
- Builder: K. Hovnanian
- Model: Ambassador
- Construction: Frame, Aluminum Siding
- Foundation: Slab, Crawl Space
- Roof: Architectural Shingle
- Walls/Ceilings: Cathedral Ceilings
- Doors: French
- Stories Description: Main
- Square Feet: 1,498
- Sq. Ft. Source: Estimated
- Living Area: 1,498 Sq. Ft.
- Finished Above Grnd: 1,498 Sq. Ft.
- Year Built: 2014
- Year Built Source: Estimated
Lot Features
- Lot Size (Acres): 0.19
- Lot Size (Sq. Ft.): 8,276
- Lot Size Source: Assessor
- Lot Dimensions: 85.00 x 116.00
- Zoning: AR-1
Financial Considerations
- Price Per Sq. Ft.: $313.68
- Association Fee: $546
- Assoc Fee Freq.: Quarterly
- Assessment Year: 2024
- School Tax: $885
- County Tax: $99
- County Tax Freq: Annually
- Tax w/Assessment: $24,050
- Tax Amount: $984
- Tax Year: 2025
- Terms: Standard Sale
- Tax Total Finished Sq. Ft.: 1306
Disclosures and Reports
- Ownership: Fee Simple
- Exclusions: Toaster oven, coffee maker
- Inclusions: All appliances, window treatments, irrigation system, 3 ceiling fans, TV with wall mount, and garage opener with 2 remotes. All furniture is negotiable. Contact LA for details.
- Lot Number: 224
Listed by Century 21 Gold Key Realty, Susan Elentrio-Mahoney
Sold by Berkshire Hathaway HomeServices PenFed Realty, Lee Ann Wilkinson

Get Pre-Approved Today
Schools
Schools serving 18682 Golden Sunrise Pl
School District:Cape Henlopen School District
| Name | Grades | Distance |
|---|---|---|
Shields (Richard A.) Elementary School 820 Savannah Road, Lewes, DE 19958 | PK-5 | 4.4 mi |
Mariner Middle School 16391 Harbeson Road, Milton, DE 19968 | 5-8 | 5 mi |
Cape Henlopen High School 1250 Kings Highway, Lewes, DE 19958 | 8-12 | 4 mi |
Disclaimer:
School attendance boundaries provided by ATTOM Data Solutions and are for reference only. Contact the school directly to verify enrollment eligibility.
Price & Sales History for 18682 Golden Sunrise Pl
Date
Details
Price
Change
Source
7/10/2026
Sold
$465,000
-1.04%
MLS
4/22/2026
Price Reduced
$469,900
-2.08%
MLS
4/10/2026
Price Reduced
$479,900
-2.04%
MLS
8/25/2025
Listed
$489,900
—
MLS
Disclaimer: Historical sales information is derived from public records provided by the county offices. Information is not guaranteed and should be independently verified.
18682 Golden Sunrise Place, Lewes, DE 19958 (MLS# DESU2093092) is a Single Family property that was sold at $465,000 on July 10, 2026. Want to learn more about 18682 Golden Sunrise Place? Do you have questions about finding other Single Family real estate for sale in Lewes? You can browse all Lewes real estate or contact a Coldwell Banker agent to request more information.