Full Property Details for 16656 New Rd
General
- Price: $1,675,000
- Taxes: (2025)
- Status: Active
- Type: Single Family
- Source: BrightMLSMidAtlantic
- MLS ID: DESU2112656
- Updated: 5/26/2026
- Added to Site: 2 day(s) ago
Interior
- Rooms/Areas: Living Room, Dining Room, Primary Bedroom, Bedroom 2, Bedroom 3, Bedroom 4, Bedroom 5, Kitchen, Family Room, Foyer, Office
- Interior Features: Crown Moldings, Recessed Lighting, Efficiency, Entry Level Bedroom, Breakfast Area, Built-Ins, Carpet, Ceiling Fan(s), Combination Dining/Living, Combination Kitchen/Dining, Combination Kitchen/Living, Dining Area, Family Room Off Kitchen, Floor Plan - Open, Kitchen - Gourmet, Kitchen - Island, Primary Bath(s), Bathroom - Tub Shower, Bathroom - Stall Shower, Upgraded Countertops, Walk-in Closet(s), Window Treatments, Wood Floors
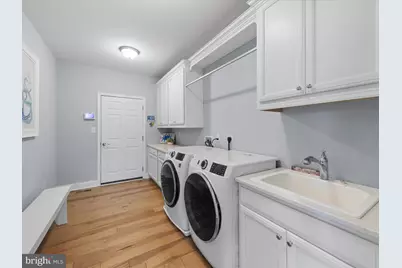
- Appliances: Refrigerator, Dishwasher, Disposal, Oven/Range - Electric, Washer/Dryer Hookups Only, Icemaker, Microwave, Washer, Dryer, Water Heater, Exhaust Fan, Built-In Microwave, Built-In Range, Dryer - Front Loading, Energy Efficient Appliances, ENERGY STAR Clothes Washer, Instant Hot Water, Oven - Single, Oven/Range - Gas, Range Hood, Six Burner Stove, Stainless Steel Appliances, Washer - Front Loading, Water Heater - Tankless
- Flooring: Carpet, Ceramic Tile, Engineered Wood, Partially Carpeted
Rooms
- Total Bathrooms: 6
- Full Bathrooms: 5
- Half Bathrooms: 1
- Upper Floor Baths: 3
- Upper - Full Baths: 3
- Main Floor Baths: 3
- Main - Full Baths: 2
- Main - 1/2 Baths: 1
- Total Bedrooms: 5
- Bedrooms Upper: 3
- Bedrooms Main & Up: 2
Additional Information
- Security/Safety: Exterior Cameras, Main Entrance Lock, Security System, Smoke Detector
Exterior
- Exterior Features: Exterior Lighting, Flood Lights, Underground Lawn Sprinkler
- Porch/Patio/Deck: Balcony, Porch(es), Roof
Parking
- Garage: Yes
- Garage Spaces: 3
- Total Spaces: 8
- Parking Features: Asphalt Driveway
- Parking Type: Attached Garage, Driveway
- Garage Description: Inside Access, Additional Storage Area, Garage - Side Entry, Garage Door Opener
Location
- Area: Lewes Rehoboth Hundred (31009)
- County: SUSSEX
- Cross Streets: Old Orchard Road
- Driving Directions: Coastal Hwy/DE-1 to Nassau Rd. Right onto New Rd.
School Information
- School District: Cape Henlopen
Community
- Pets Allowed: Yes
- Pets: No Pet Restrictions
Heating & Cooling
- Central air: Yes
- Cooling Type: Central A/C, Energy Star Cooling System, Programmable Thermostat
- Cooling Fuel: Electric
- Heating Type: Energy Star Heating System, Programmable Thermostat
- Heating Fuel: Natural Gas, Electric
- Water Heater: Natural Gas, Instant Hot Water, Tankless
Utilities
- Sewer: Public Sewer
- Water: Well
- Utility Description: Under Ground, Natural Gas Available, Sewer Available, Water Available, Electric Available
Structural Information
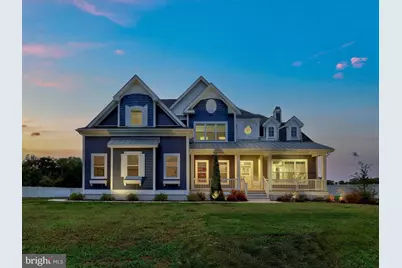
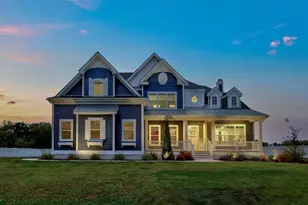
- Architectural Style: Coastal, Contemporary, Craftsman
- Structure Type: Detached
- Builder: Schell Brothers, LLC
- Model: Waterford
- Construction: Advanced Framing, Blown-In Insulation, Concrete, CPVC/PVC, Frame, Low VOC Insulation, Low VOC Products/Finishes, Stick Built, Vinyl Siding
- Basement: Yes
- Basement Entrance: Yes
- Basement Desc.: Connecting Stairway, Interior Access, Outside Entrance, Rough Bath Plumb, Sump Pump, Walkout Stairs
- Foundation: Crawl Space, Concrete Perimeter, Permanent
- Roof: Architectural Shingle
- Walls/Ceilings: 9'+ Ceilings, Tray Ceilings, Vaulted Ceilings, 2 Stor
- Windows: ENERGY STAR Qualified, Low-E, Double Pane, Screens, Vinyl Clad
- Doors: ENERGY STAR Qualified Door(s), Atrium, Double Entry, French, Six Panel
- Stories Description: Main, Upper 1
- Square Feet: 6,660
- Sq. Ft. Source: Estimated
- Living Area: 4,374 Sq. Ft.
- Finished Above Grnd: 4,374 Sq. Ft.
- Year Built: 2023
- Year Built Source: Assessor
- Property Condition: Excellent
Lot Features
- Property View: Garden/Lawn, Trees/Woods
- Lot Size (Acres): 0.75
- Lot Size (Sq. Ft.): 32,670
- Lot Size Source: Assessor
- Lot Dimensions: 150.00 x 220.00
- Zoning: AR-1
- Lot Description: Front Yard, Level, Private, Rear Yard, Landscaping, SideYard(s)
Green Features
- RFactor - Ceilings: R-38
- RFactor - Walls: R-23
Financial Considerations
- Price Per Sq. Ft.: $382.94
- School Tax: $2,434
- County Tax: $274
- County Tax Freq: Annually
- Tax Year: 2025
Disclosures and Reports
Listed by Northrop Realty, Vincente Michael DiPietro